Establishes
.svg)
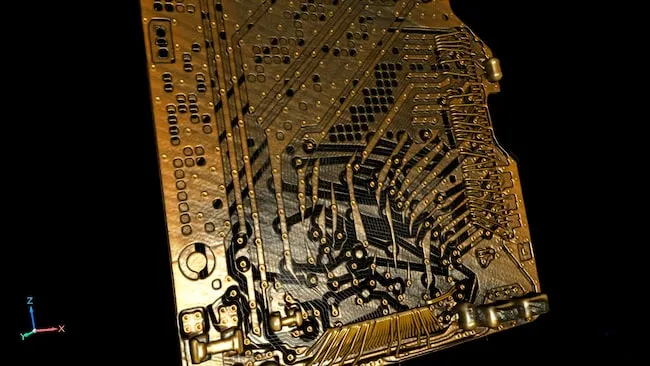
Access inner details and features of manufactured parts and assemblies with non-destructive, high-end 3D scans.
.svg)
Solve problems in minutes, not months, with fewer process and tooling change iterations from a single CT scan.
.svg)
Make confident decisions with accurate data & reporting, thorough analysis, & expert support from an ISO 17025-accredited CT inspection lab.
You'll find all the detailed service information you need in one brochure.
Download BrochureWe'll review your part, application, and inspection goals.
We'll determine the best approach and reporting requirements.
Our team captures and analyzes your data.
Results are delivered with expert support and consultation.
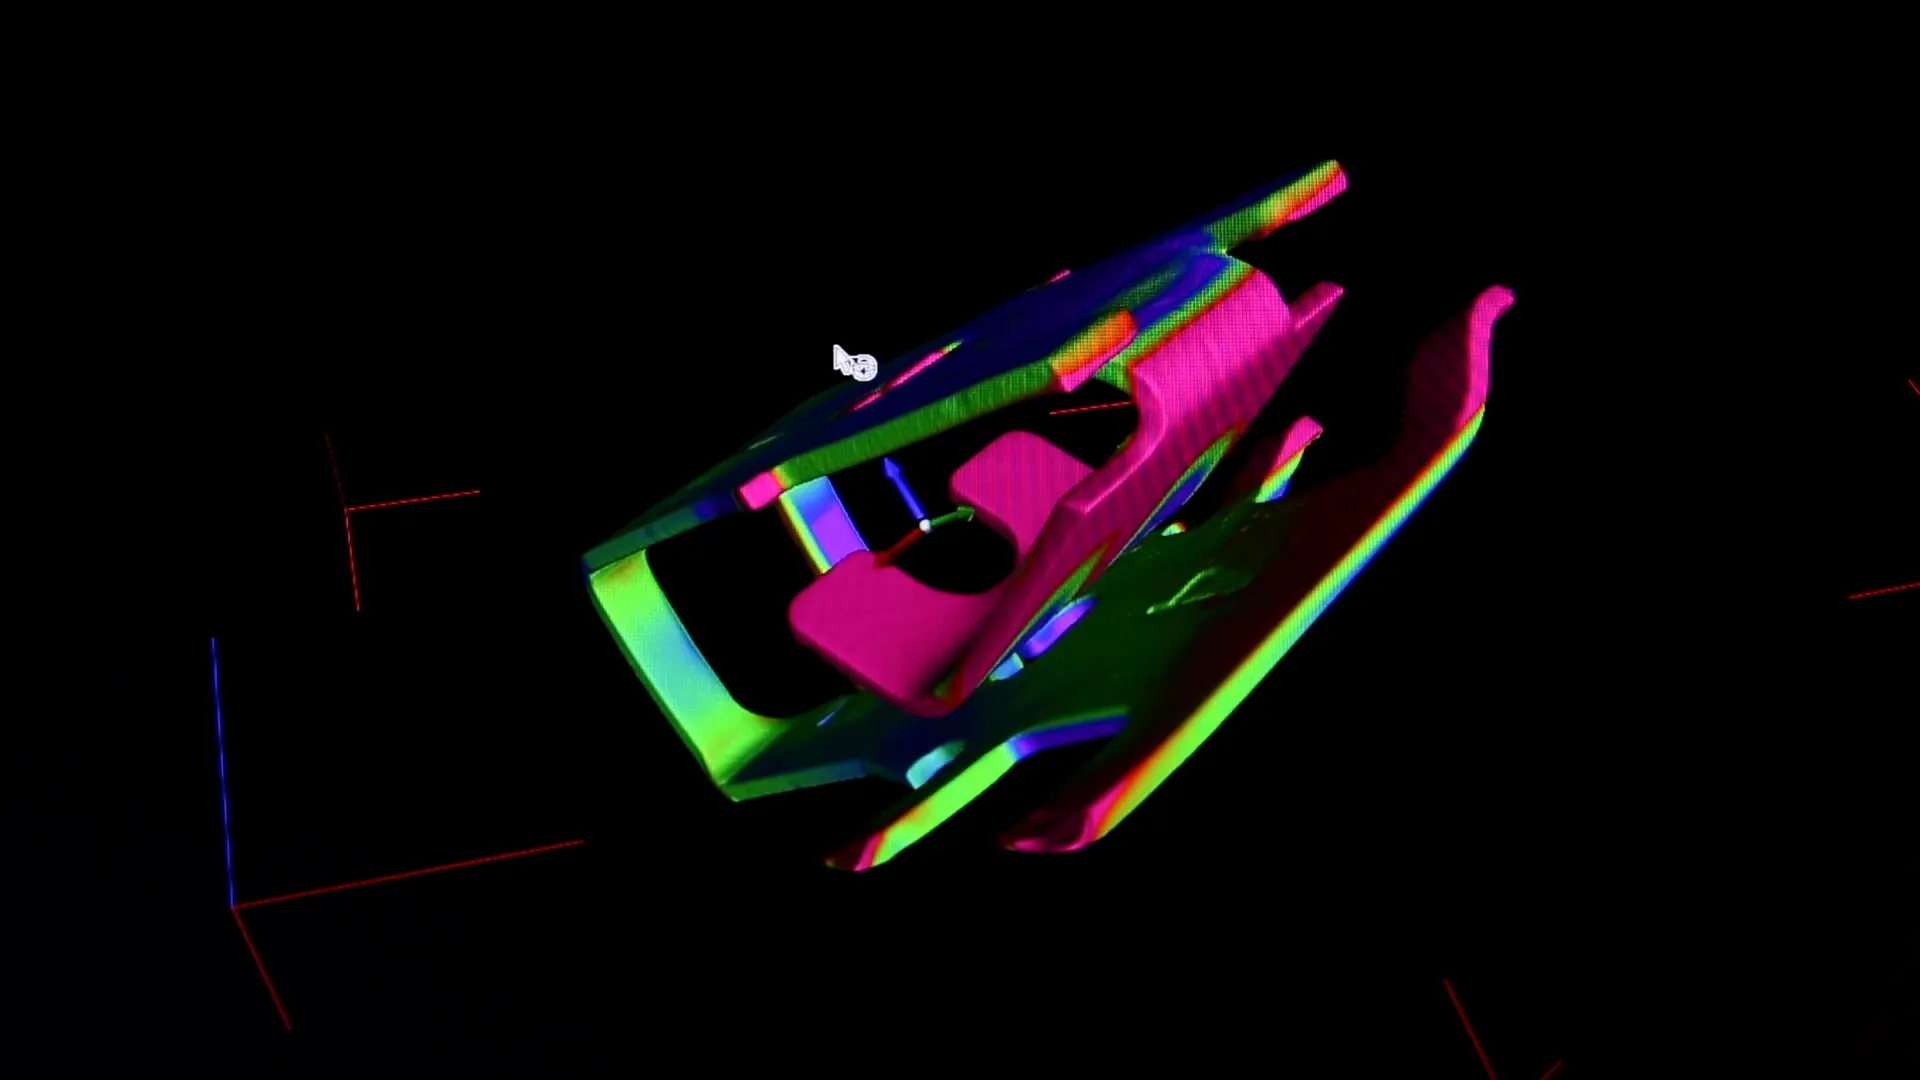
A major consumer product company struggles to develop, approve, and launch multiple high-level cavitation molds for high-volume production & global distribution.
Computed tomography and value-add services from Nel PreTech.
Client saves $1 million in direct cost and gains $60 million in cash flow four months sooner.
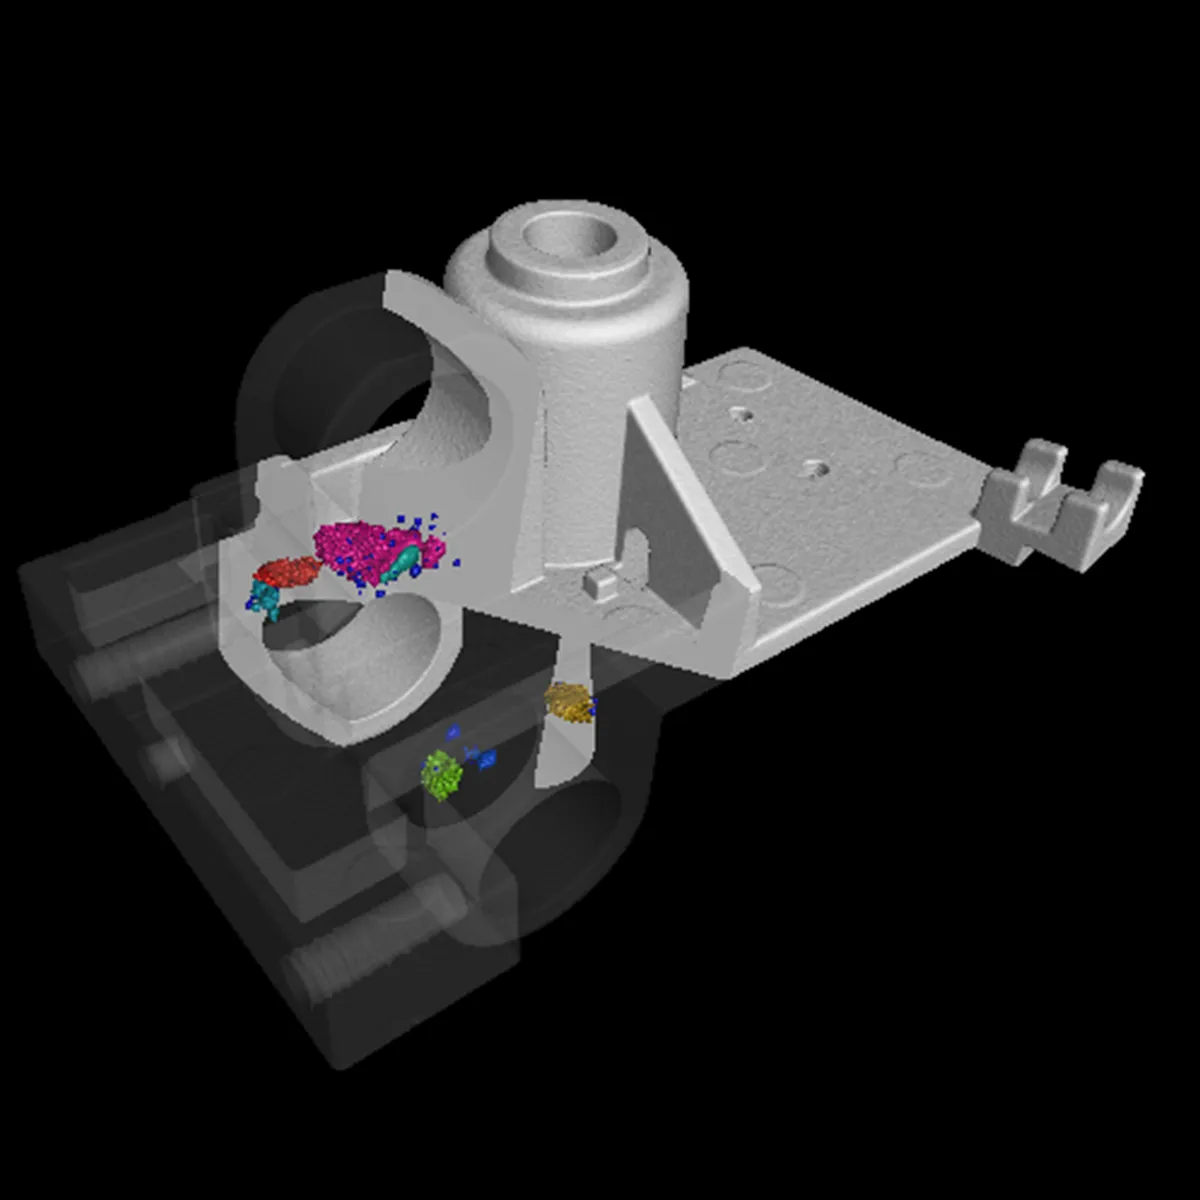
Major grill manufacturer reaches out with malfunctioning glow plugs.
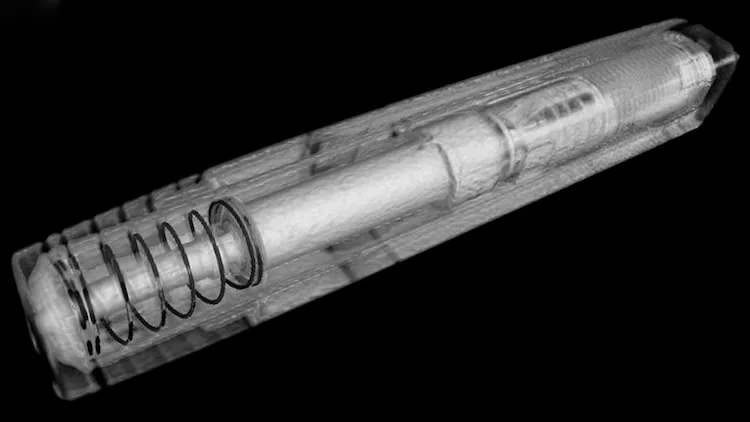
Industrial CT scanning (x-ray material testing) provides digital 3D x-ray images of internal components of the glow plug & finds a wire break inside the heating device.
Client is able to investigate the root cause of the glow plug failure and fix the problem.
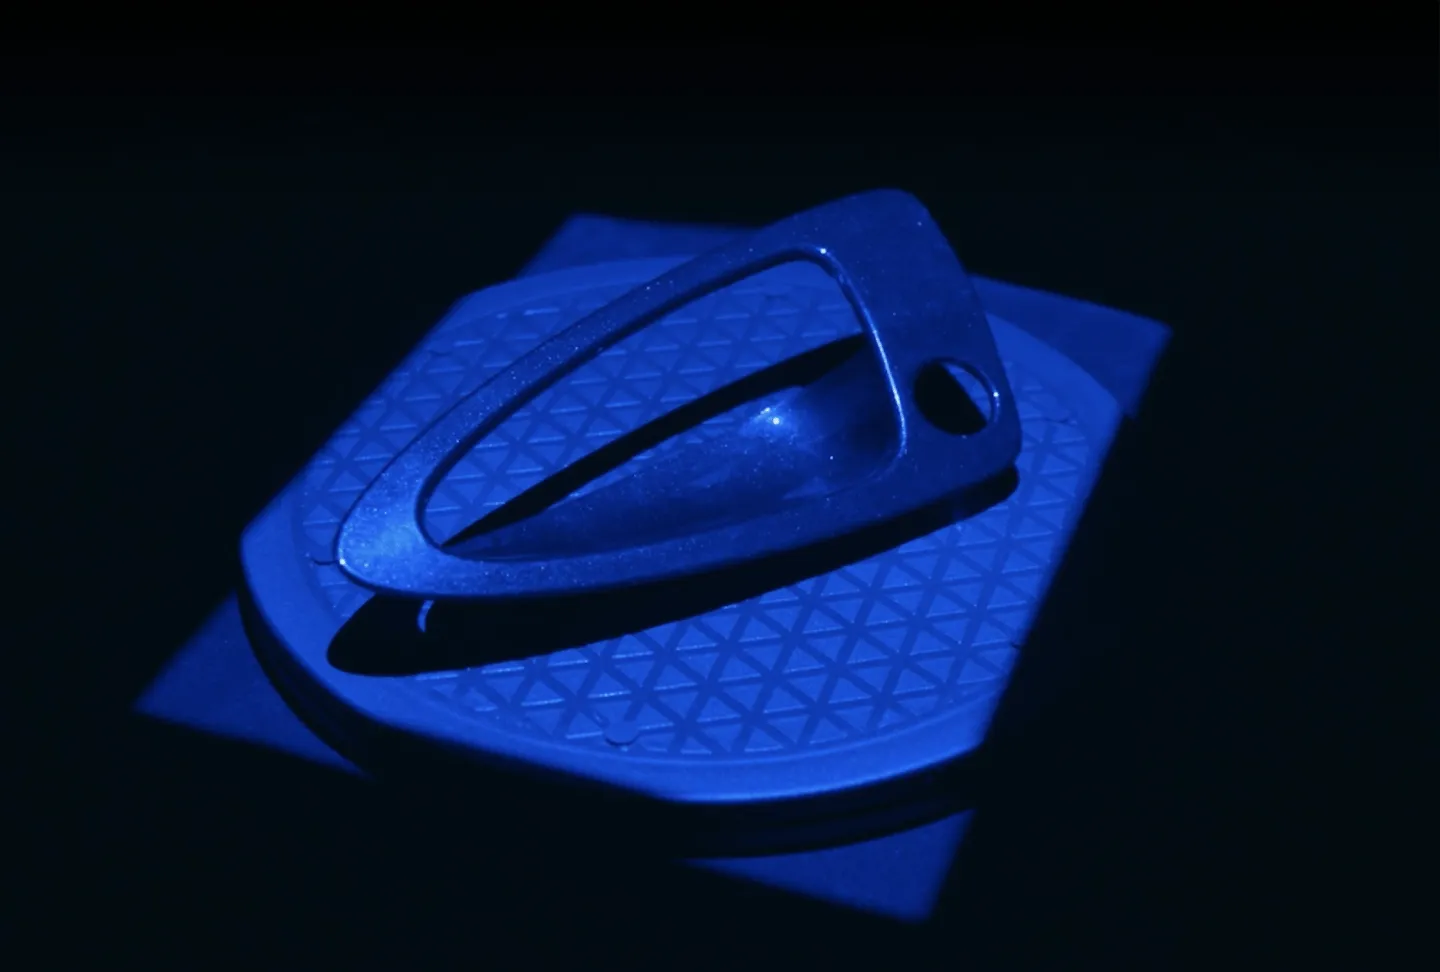
Global OEM medical device company needs help developing and launching drug delivery pumps.
CT scanning and value-add services create a turnkey solution to give the client a competitive advantage.
20 new tools in 20 weeks.
Just to be clear, there are perhaps upwards of 50 different X-ray techniques for various uses, most of which are not commercially deployed or available. For your purposes, we are talking about Computed Tomography scanning industrial products. This is sometimes referred to as x-ray material testing.
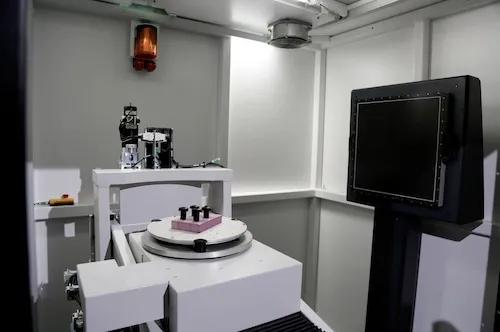
The object is placed on a rotary stage. A cone beam, low-energy x-ray source projects a beam of x-rays onto the sample object. A flat panel X-ray detector on the opposite side of the source collects the data. The data can then be exported into specialized software developed for a multitude of analysis capabilities.
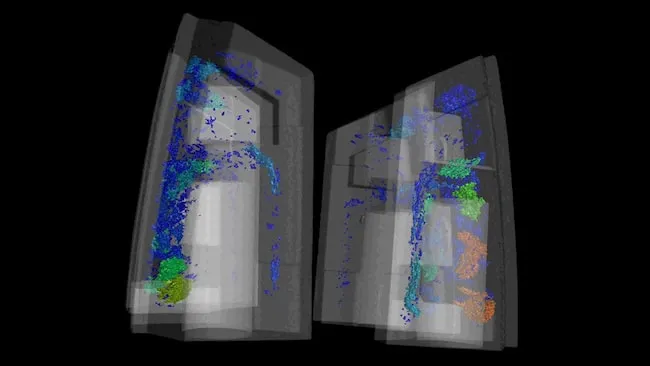
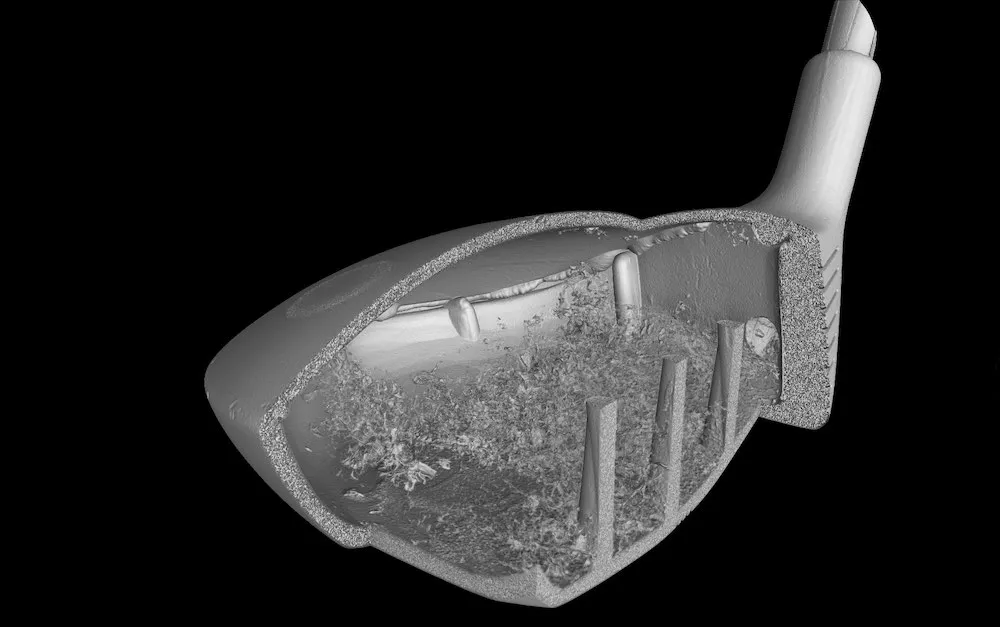
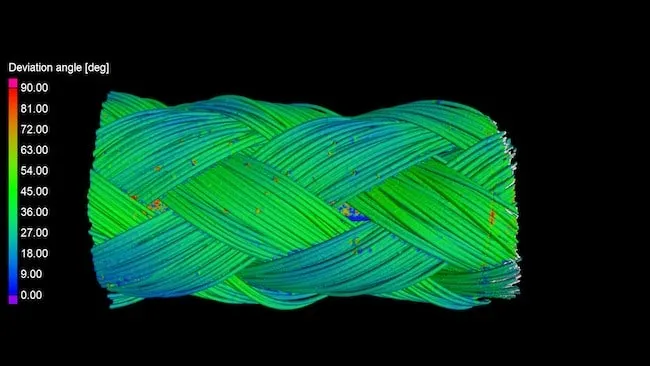
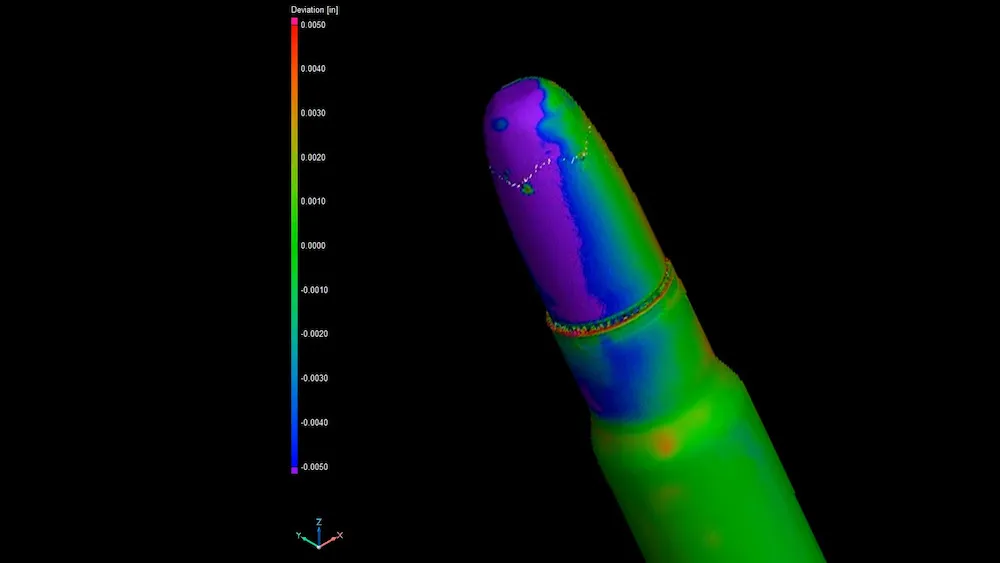
Industrial CT scanning makes use of computer-processed combinations of many X-ray measurements taken from different angles to produce cross-sectional “tomographic” images (virtual slices) of specific areas of a scanned object. This allows the user to see inside the object without cutting.
Since Computed Tomography scans do not rely on line-of-sight to acquire geometry data, nothing is missing from the scan as in structured light or laser scans.
Customers Turn to Nel PreTech When...
• Conventional inspection methods can't reach the feature they need to measure.
• Internal CT equipment is fully booked.
• They need independent accredited inspection.
• They need engineering interpretation—not just scan data.
• Product failures require root-cause analysis.
• Critical components demand traceable measurements.
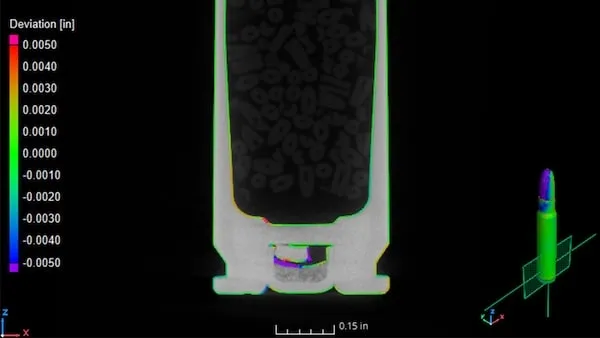
Medical Device CT Scanning:
Reducing Tool Validation Time from Months to Weeks
Battery CT Scanning:
CT Exposes Bent Anode Layers
Failure Analysis:
CT Reveals Hidden Wire Break Conventional Methods Missed
Download the ultimate CT Scanning Buyer's Guide to improve understanding, time, and efficiency in your scanning needs. Over 50 Pages of useful data and case studies.
Download Now