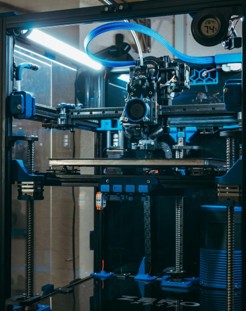
ComplexGeometry Demands More Than Surface Inspection

Traditionalmetrology tools struggle when additive manufacturing introduces:

  • Internal cooling channels
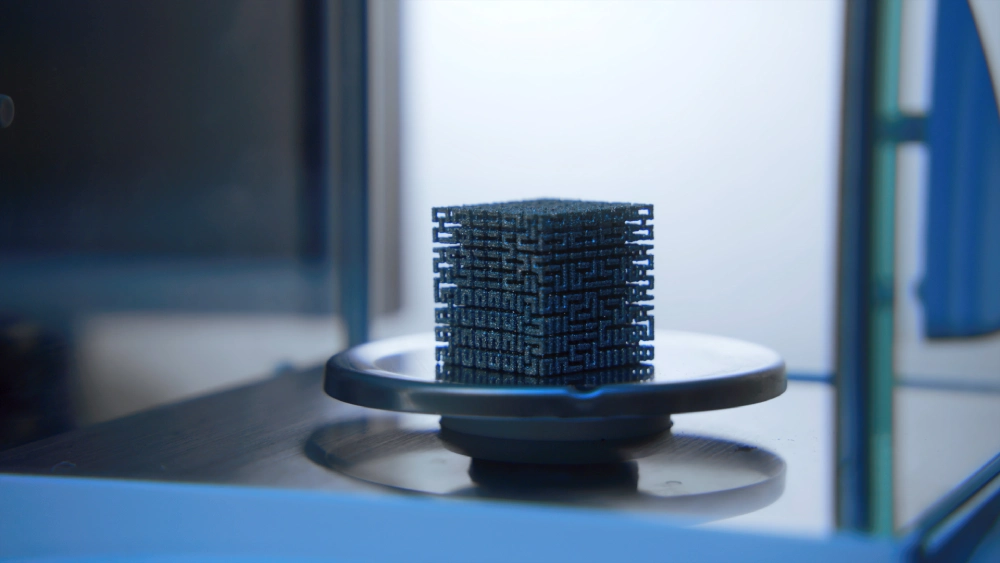
  • Lattice structures
  • Organic geometries
  • Thin walls
  • Hidden porosity
  • Support removal challenges
  • Multi-material assemblies
  • Internal defects inaccessible to tactile probing

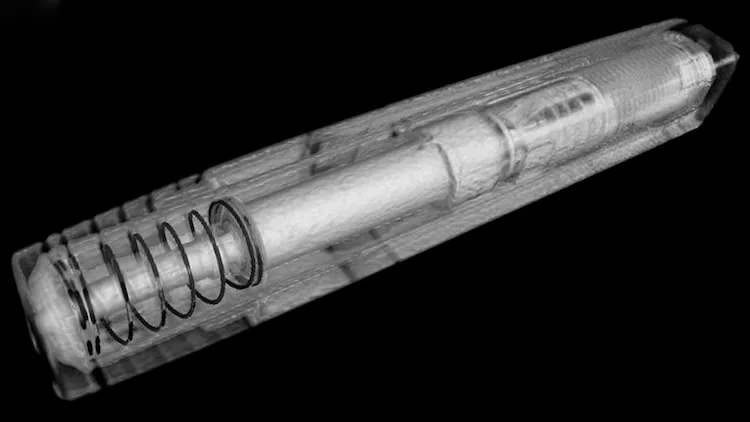
IndustrialCT scanning provides full volumetric inspection of the entire part, allowingengineers to evaluate internal and external geometry simultaneously.
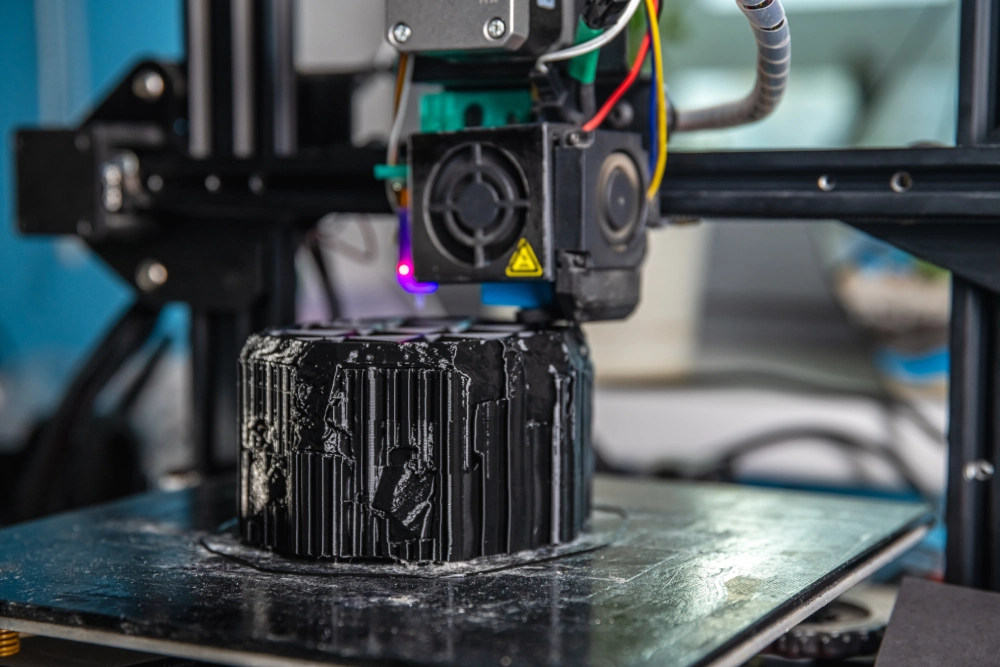
Industrial CT Applications for
Engineering & Quality Teams
  • Internal porosity analysis
  • Powder entrapment detection
  • Dimensional verification
  • CAD-to-part comparison
  • Wall thickness analysis
  • Crack & void identification
  • Reverse engineering
  • Assembly validation
  • Print process optimization
  • Failure analysis

Inspection Technologies Built for Additive Manufacturing

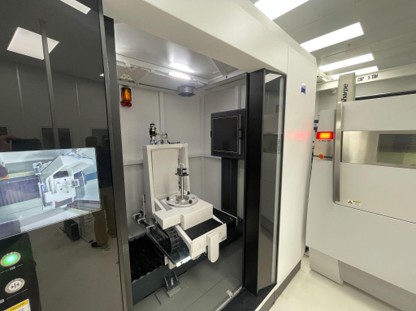
INDUSTRIALCT SCANNING

Non-destructive volumetric inspection for internal and external evaluation.

Capabilities include:
  • Internal geometry verification
  • Porosity analysis
  • Void detection
  • Wall thickness analysis
  • STL generation
  • CAD comparison
  • Assembly verification
  • Failure analysis

Learn More About CT Scanning Services:
Industrial CT Scanning Services

BLUELIGHT 3D SCANNING

High-resolution structured light scanning for rapid external geometry capture.

Ideal for:

  • Large parts
  • Surface comparison
  • Tooling validation
  • Reverse engineering
  • First article inspection

Learn More About Blue Light Scanning Services:
3D Scanning Services

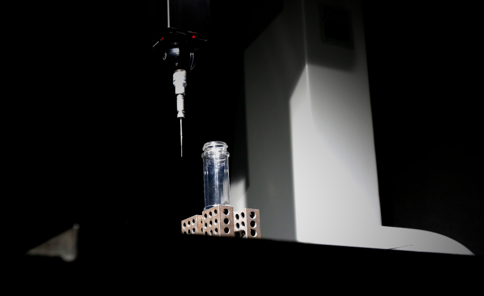
CMM& METROLOGY

Accuratedimensional verification backed by accredited inspection procedures.

Applications:
  • GD&T verification
  • Critical feature inspection
  • Production validation
  • PPAP & FAI support

Learn More About CMM Inspection Services:
CMM Inspection Services

Additive Manufacturing Applications We Support

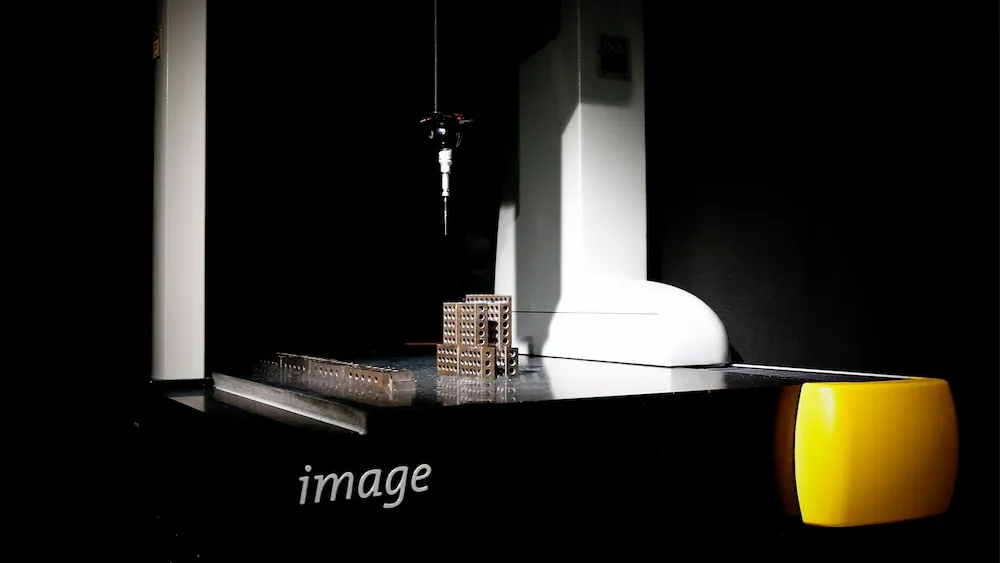
Coordinate measuring machine
Aerospace

Inspect lightweight structures, internal channels, manifolds, and flight-critical geometries.

CT scan of medical device
Medical Devices

Validate geometry, porous structures, and intricate internal pathways.

CT scan of brake shoe
Automotive

Analyze EV components, lightweighting strategies, and production repeatability.

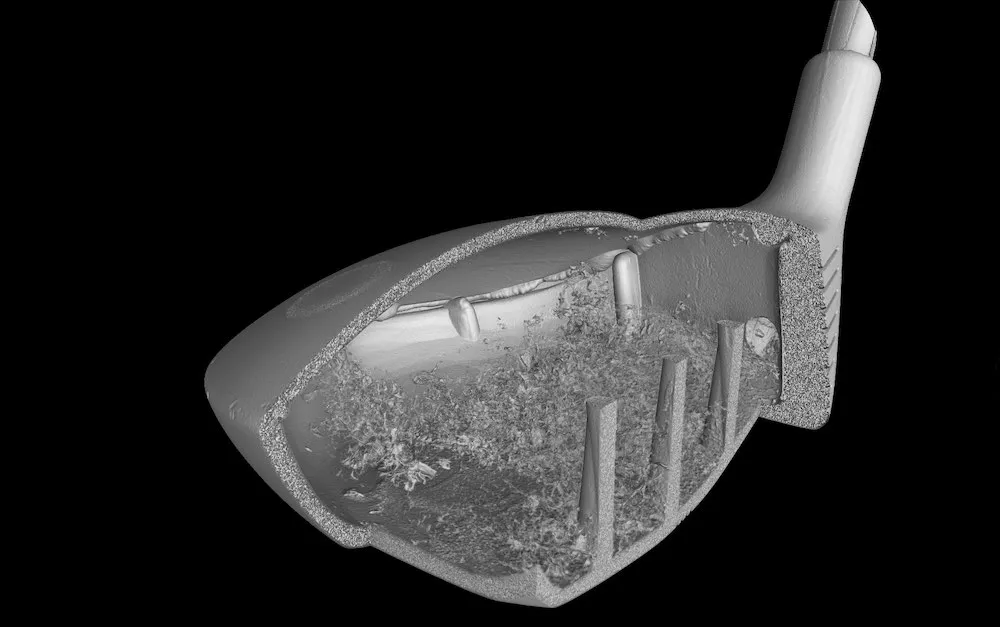
CT scan of golf club
Tooling & Rapid Prototyping

Accelerate development with rapid inspection and reverse engineering support.

Firearms inspection. CT scanning for defense contractors. ITAR compliant
Defense

Verify mission-critical components with non-destructive internal analysis.

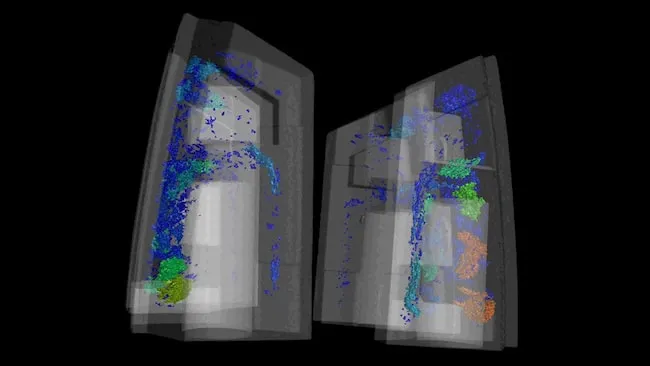
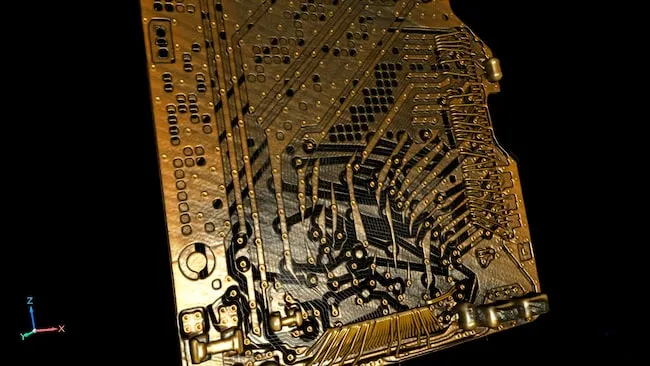
CT scan showing damage of electronic device
Research & Development

Support material studies, design iteration, and manufacturing optimization.

Faster Answers. Better Data. Lower Risk.

SEE INTERNAL FEATURES WITHOUT
DESTRUCTION
Evaluate hidden geometry without sectioning or damaging parts.
REDUCE DEVELOPMENT CYCLES Identify defects and dimensional deviations earlier in the process.
VALIDATE COMPLEX DESIGNS Inspect geometries inaccessible to conventional measurement methods.
IMPROVE MANUFACTURING
CONFIDENCE
Use accurate inspection data to support production decisions.
SUPPORT DIGITAL WORKFLOWS Generate datasets compatible with CAD comparison and digital twin strategies.
ACCESS ENGINEERING SUPPORT Collaborate directly with experienced engineers, physicists, and metrology experts.

WhyCT Scanning Is Critical for Additive Manufacturing

Featured Content:

Why CT Scanning Is the Only Reliable Way to Inspect Complex Additive Manufacturing Geometries

Additive manufacturing continues pushing design freedom forward, but inspection methods must evolve alongside it. Industrial CT scanning provides a complete volumetric dataset capable of validating internal geometry, detecting porosity, and revealing defects that surface-only inspection methods cannot identify.

Get More Out Of Your CT Scanning

DownloadNel PreTech’s CT Scanning Buyer’s Guide to better understand:

DOWNLOAD THE CT SCANNING EBOOK
  • CT scan capabilities
  • Material considerations
  • Resolution & accuracy
  • Porosity analysis
  • Inspection workflows
  • Deliverables & reporting
  • Real-world case studies

Accredited Inspection Backed by Engineering Expertise

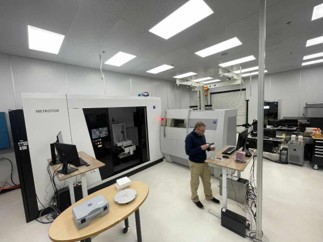
Nel PreTech Corporation is an ISO 17025 accredited laboratory with more than 30 years of problem solving under our belts. We’ve served 3,000+ clients with fast turnaround times, engineering-focused support, and advanced CT & metrology systems.
OUR PEOPLE
  • Engineers
  • Physicists
  • Metrology specialists
  • CT experts

Complex additive manufacturing projects require more than software and equipment alone. Accurate results depend on inspection strategy, scan setup, reconstruction quality, and experienced analysis.

Fully See Your Additive Manufacturing Parts

Gainconfidence in internal geometry, material integrity, and dimensional accuracywith advanced CT scanning and 3D inspection services.

FAQ

What inspection methods are best for additive manufacturing parts?

Additive manufacturing parts often require advanced inspection methods because many critical features are internal or inaccessible to traditional measurement tools. Industrial CT scanning is one of the most effective inspection technologies for additive manufacturing because it captures complete volumetric data of both internal and external geometry without destroying the part.

Additional inspection methods may include:

  • Blue light 3D scanning
  • Coordinate Measuring Machine (CMM) inspection
  • Video measurement systems (VMM)
  • Laser scanning
  • Dimensional metrology

The best method depends on the part geometry, material, tolerance requirements, and inspection objectives.

Can CT scanning inspect internal features in 3D printed parts?

Yes. Industrial CT scanning is specifically suited for evaluating internal features inside additive manufacturing components. CT scanning can inspect:

  • Internal cooling channels
  • Lattice structures
  • Hidden voids
  • Porosity
  • Cracks
  • Powder entrapment
  • Assembly integrity
  • Wall thickness

Unlike conventional inspection methods, CT scanning allows engineers to analyze internal geometry without sectioning or damaging the component.

Can CT scanning measure porosity in additive manufacturing parts?

Yes. Industrial CT scanning is one of the most effective methods for porosity analysis in additive manufacturing. CT data can identify:

  • Void size
  • Void distribution
  • Total porosity percentage
  • Defect location
  • Connectivity between defects

This information helps engineers optimize print parameters, validate manufacturing consistency, and evaluate part quality.

How accurate is industrial CT scanning for additive manufacturing inspection?

Industrial CT scanning accuracy depends on several factors, including:

  • Part size
  • Material density
  • Scan resolution
  • Geometry complexity
  • Required tolerance

Modern industrial CT systems can achieve extremely high-resolution datasets suitable for dimensional metrology, internal defect analysis, and CAD-to-part comparison. Nel PreTech evaluates each project individually to determine achievable resolution and measurement capability.

Can Nel PreTech compare a printed part directly to CAD data?

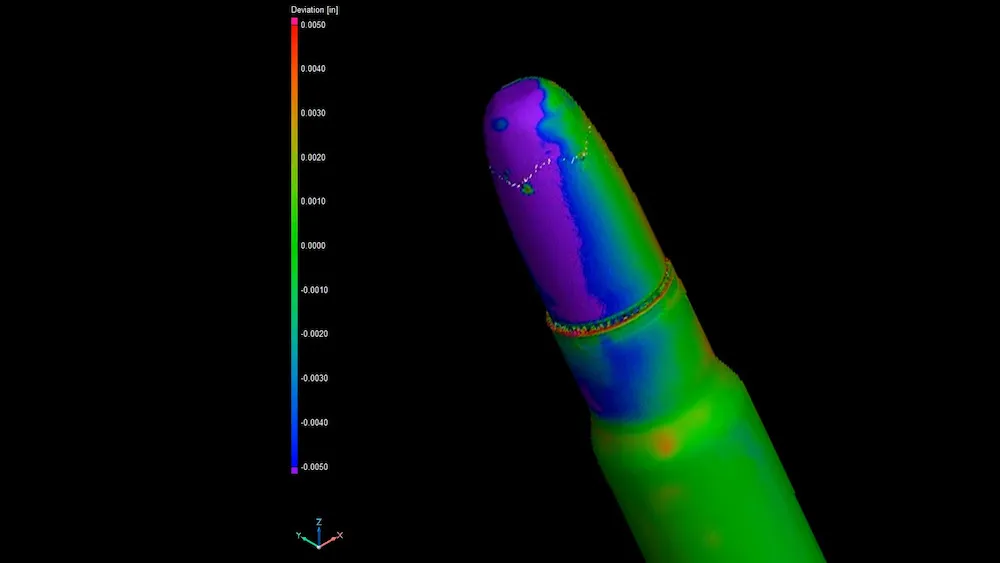
Yes. Nel PreTech can perform CAD-to-part comparison using CT scanning and 3D scanning technologies. This process allows engineers to:

  • Compare printed geometry against nominal CAD
  • Identify dimensional deviations
  • Generate color deviation maps
  • Validate critical features
  • Analyze warpage or distortion

This is commonly used during prototype validation and production process optimization.

Does CT scanning damage additive manufacturing parts?

No. Industrial CT scanning is a non-destructive inspection method. The part remains intact throughout the scanning process, allowing it to be further tested, assembled, or placed into service after inspection. In regards to the ionizing X-ray radiation, studies have shown that the exposure required to cause significant, unrecoverable damage is substantially greater than the scan durations and settings typically used by NPC.

What deliverables can Nel PreTech provide for additive manufacturing inspection?

Deliverables may include:

  • CT reconstruction datasets
  • 3D STL files
  • Color deviation maps
  • Porosity analysis reports
  • Wall thickness analysis
  • Dimensional inspection reports
  • GD&T analysis
  • First article inspection (FAI) documentation
  • Cross-sectional imagery
  • Engineering consultation

Deliverables are tailored to the project requirements and customer objectives.

Can additive manufacturing inspection help improve print quality?

Yes. Inspection data from CT scanning and advanced metrology can help manufacturers:

  • Optimize print parameters
  • Reduce scrap
  • Improve repeatability
  • Validate process changes
  • Identify recurring defect patterns
  • Improve dimensional consistency

Inspection often becomes a critical feedback loop for additive manufacturing process development.

Get More Out Of Your CT Scanning

Download the ultimate CT Scanning Buyer's Guide to improve understanding, time, and efficiency in your scanning needs. Over 50 Pages of useful data and case studies.

Download Now