Discover how industrial CT data is analyzed for dimensional inspection, CAD comparison, wall thickness, defects, assembly verification and engineering decisions.
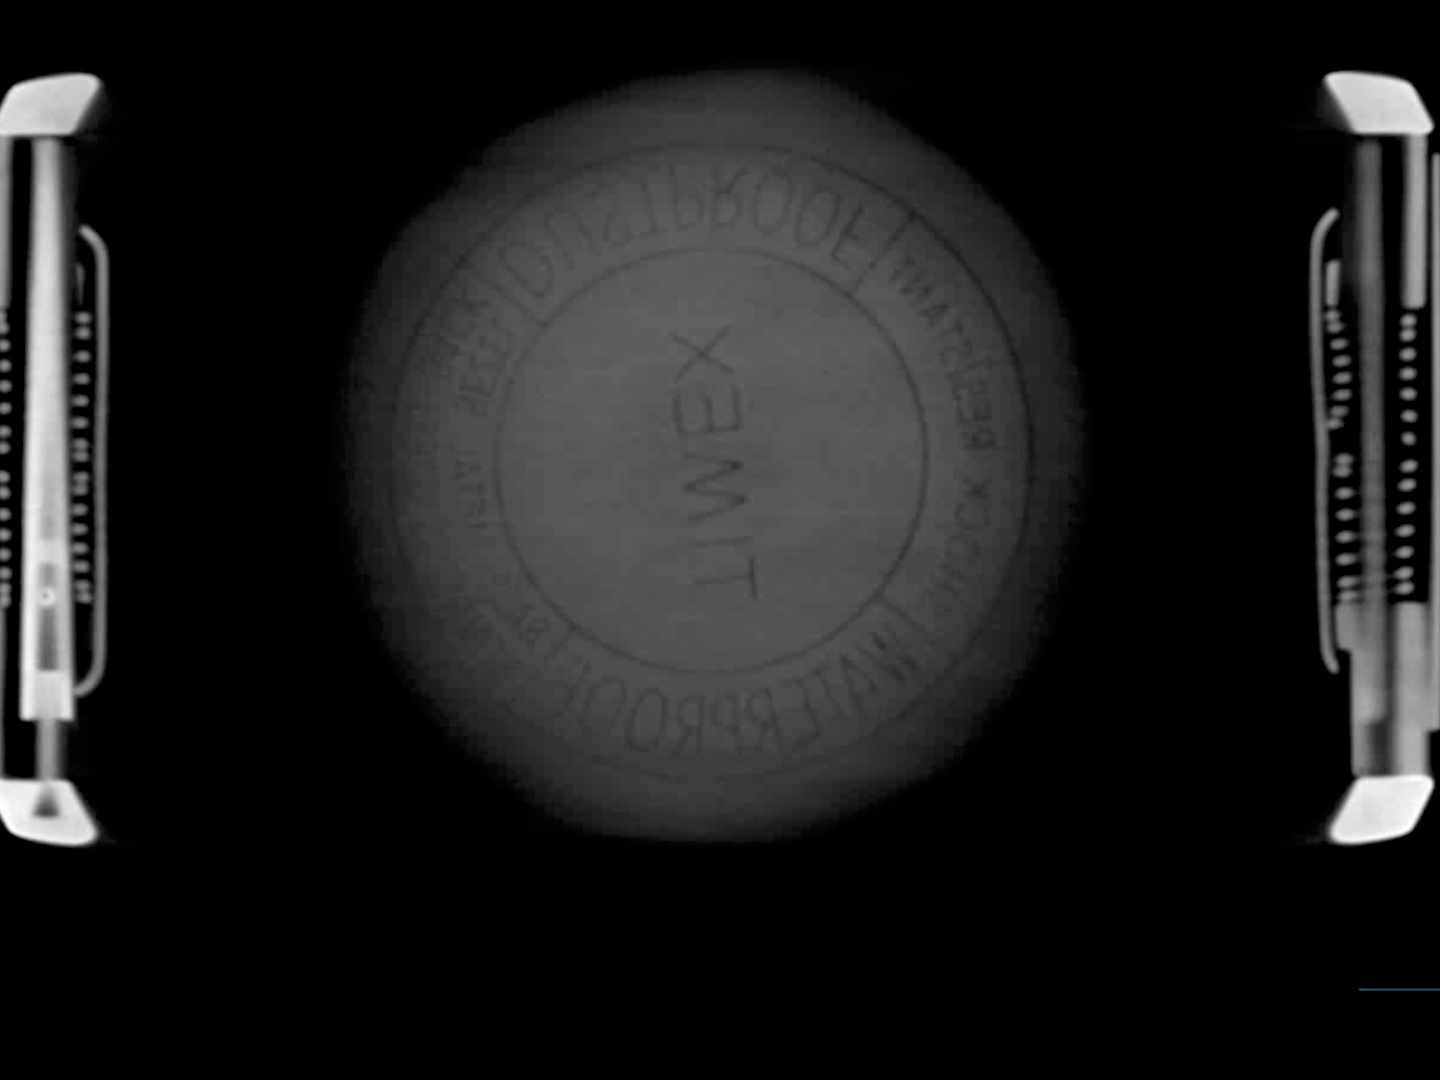
A watch may look simple from the outside.
A case. A crystal. A crown. A few buttons.
However, what industrial CT scanning reveals is a compact mechanical system made up of gears, shafts, springs, fasteners, and other components. Everything fits within a very small volume, and the relationship between those components is critical to how the watch functions.
So what happens when you put a watch inside an industrial CT scanner?
You can see the entire assembly—inside and out—without taking it apart.
In this Wild Wednesday CT scan, we took a Timex watch and used industrial computed tomography (CT) to look beneath the exterior and examine the internal structure.
It's a fun example, but it demonstrates a serious engineering capability: industrial CT scanning can turn an inaccessible physical assembly into a measurable 3D dataset.
And the scan itself is only the beginning.
Industrial CT scanning works by collecting a series of X-ray projections as the object rotates. Reconstruction software uses those projections to generate a volumetric dataset representing the object's internal and external structure.
The result is not simply a conventional X-ray image.
It is a three-dimensional field of voxel data that can be sectioned, segmented, visualized, and analyzed.
That distinction is important.
An engineer may not simply want to know whether something is visible inside the part. They may need to determine:
Answering those questions requires sophisticated analysis—not just image acquisition.
Once a CT dataset has been reconstructed, the next step is turning the volumetric data into useful engineering information.
At Nel PreTech, CT datasets are evaluated using Volume Graphics software (VGSTUDIO MAX) and ZEISS INSPECT, depending on the inspection requirements.
These platforms provide tools for extracting dimensional, geometric, and material information from CT data.
VGSTUDIO MAX provides a broad set of tools specifically designed for CT-based inspection and analysis.
One important step is surface determination.
A single perfectly defined voxel doesn't necessarily represent the boundary between material and air. VG's subvoxel-precise surface determination uses gray-value information to establish the surface location more accurately than simply treating the center of a voxel as the boundary. This is particularly important when CT data will be used for dimensional measurements.
From there, the CT data can support a range of analyses.
CT data can be used to measure both external and internal geometry.
That can include:
Coordinate measurement tools can be applied directly to the reconstructed geometry, allowing CT inspection to move beyond visual examination and into quantitative metrology.
If CAD data is available, the scanned geometry can be compared against the nominal model.
A color deviation map can show where the manufactured component is larger or smaller than nominal, making it possible to identify geometric trends across an entire surface rather than checking only a handful of discrete points.
This type of analysis can be especially useful for complex or freeform geometry where conventional dimensional inspection would require numerous individual measurements.
Wall thickness is another area where CT has a significant advantage.
Instead of physically sectioning a component to measure an internal wall, the CT dataset can be analyzed throughout the volume.
VGSTUDIO MAX provides wall-thickness analysis methods that can evaluate complex geometries and identify areas where material thickness varies from the intended condition.
For molded, cast, machined, or additively manufactured components, this can reveal conditions that may not be apparent from the exterior.
CT can also be used to investigate internal material conditions.
Depending on the material and application, analysis can identify and characterize features such as:
VGSTUDIO MAX includes dedicated porosity and inclusion analysis tools for quantifying internal indications and evaluating their location and characteristics.
For a watch, that capability may be more than we need.
For a casting, battery component, medical device, or aerospace component, it can be critical.
Nel PreTech also uses ZEISS INSPECT for CT data analysis.
ZEISS INSPECT X-Ray provides tools to visualize CT data layer-by-layer, examine internal structures and assemblies, perform dimensional and GD&T evaluations, identify defects, and generate inspection reports.
This creates an important connection between CT imaging and conventional metrology.
The CT dataset can be treated as an inspection dataset rather than simply an image.
For example, an engineer can move through the volume using section views, inspect internal geometry, create measurements, and evaluate deviations from nominal geometry.
ZEISS INSPECT also supports automated workflows and evaluation of multiple parts, which can become increasingly valuable when CT inspection moves from a one-off engineering investigation into a repeatable quality-control process.
One of the challenges of CT inspection is that an assembly can contain multiple components occupying the same volume.
Segmentation allows the analyst to separate regions of the CT dataset based on material, geometry, or other characteristics.
For an assembled product, this can make it possible to isolate individual components and examine their relationships.
That is particularly useful when the inspection question isn't simply:
"What's inside?"
but rather:
"How are these components interacting?"
This distinction is important in assembly verification, failure analysis, and reverse engineering.
One of the most intuitive advantages of CT is virtual sectioning.
Instead of physically cutting the watch open, we can create digital sections through the reconstructed volume.
A section can be positioned wherever the analyst needs it.
That means an engineer can investigate:
The physical part remains intact.
This is one reason CT can be particularly valuable when the component is expensive, unique, difficult to replace, or impossible to reassemble reliably after destructive inspection.
A watch is obviously different from the products typically associated with industrial CT inspection.
But the underlying inspection problem is the same.
The feature you need to evaluate may be hidden.
Consider the same concept applied to a:
Medical device
Internal fluid paths, interfaces, assemblies, and dimensional features may need to be evaluated without destroying the device.
Additively manufactured component
Internal lattices, channels, wall thickness, and porosity may need to be evaluated throughout a complex geometry.
Battery component
Internal architecture, electrode alignment, porosity, and other features may be impossible to evaluate from the exterior.
Casting
Internal porosity, inclusions, wall thickness, and dimensional deviations may affect the performance of the finished component.
Electronics assembly
Components, connections, solder joints, and internal structures can be investigated without disassembling the product.
Aerospace component
Complex internal geometry and critical features can be evaluated while preserving the component for further testing or use.
The object changes.
The inspection principle doesn't.
This is perhaps the most important distinction.
It is easy to think of industrial CT as an advanced form of X-ray imaging.
But for engineering applications, the real workflow is closer to:
Scan → Reconstruct → Evaluate Data Quality → Segment → Determine Surfaces → Measure → Analyze → Report
Every step matters.
The quality of the final engineering conclusion depends not only on the scanner, but also on scan parameters, material, geometry, voxel size, image quality, reconstruction, surface determination, measurement strategy, and the analyst's understanding of the inspection requirement.
A high-resolution scan does not automatically produce a high-quality measurement.
The scan has to be appropriate for the question being asked.
That is where CT inspection becomes more than visualization.
The same dataset can potentially support multiple types of analysis.
A single scan may allow an engineer to:
The appropriate analyses depend on the part and the engineering objective.
That's why CT inspection should begin with the question:
What do we need to learn about this part?
The answer determines how the scan should be performed and how the resulting data should be analyzed.
Our Timex watch makes a good Wild Wednesday subject because everyone understands what a watch is supposed to do.
But the CT scan changes the way we see it.
What appears to be a simple consumer product becomes a tightly packed three-dimensional assembly of interacting components.
And that is exactly what industrial CT can do for engineers.
It changes the inspection problem from:
"What can I see from the outside?"
to:
"What can I learn about the entire volume?"
That difference can be significant when the critical feature is internal, inaccessible, or impossible to inspect without destroying the component.
A watch isn't an aerospace component or a medical device. But it demonstrates one of the fundamental advantages of industrial CT inspection:
You can investigate internal geometry without cutting the part open—and then use that data for actual engineering analysis.
At Nel PreTech, industrial CT scanning is supported by advanced analysis tools including VGSTUDIO MAX and ZEISS INSPECT, allowing CT data to be used for dimensional inspection, CAD comparison, wall-thickness analysis, defect evaluation, assembly verification, reverse engineering, and other engineering applications.
The goal isn't simply to produce an impressive 3D image.
The goal is to turn hidden geometry into measurable information that helps engineers make better decisions.
Have a part or assembly with an internal feature you can't inspect conventionally? Talk to a Nel PreTech engineer about what industrial CT scanning and advanced CT analysis could reveal.

Victoria is the Creative Marketing Manager at Nel PreTech Corporation. She takes complex topics, like industrial CT scanning and 3D engineering, and turns them into accessible content for engineers and decision-makers. With a strategic communication background, she's helped Nel PreTech become a go-to partner in precision measurement and digital manufacturing. Off the clock, you’ll probably find her on a snowboard or hunting down the best tacos in town. She's not afraid to carve her own path!

You'll find all the detailed service information you need in one brochure.
Download Brochure
Get a quote within 24-hours and keep your project on schedule.
Get a Quote
Our Nel PreTech engineers are ready to get started on your product challenges.
Ask an Engineer
Download the ultimate CT Scanning Buyer's Guide to improve understanding, time, and efficiency in your scanning needs. Over 50 Pages of useful data and case studies.
Download Now