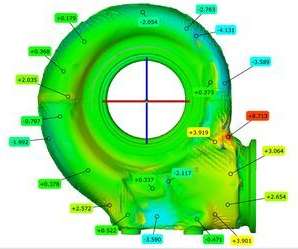
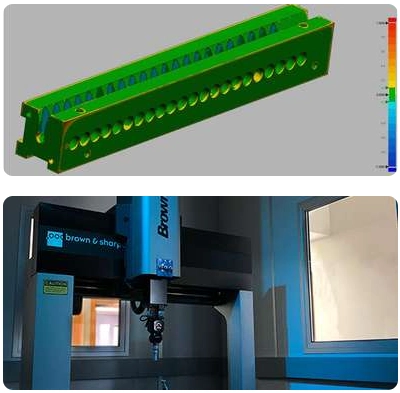
Quick, highly accurate CMM inspection, laser scanning & metrology services to improve products, manufacturing & ensure quality.

When we talk about accreditation, we're talking about unwavering quality you can trust. Our dedication to international measurement standards provides an extra layer of assurance for your laser scanning CMM needs. You can rest assured that our commitment to accreditation guarantees dependable results, leaving no room for compromise.

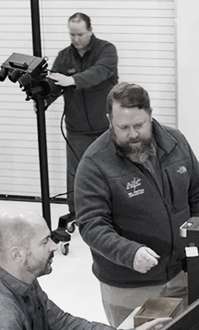
Connect with our team of seasoned professionals who bring a wealth of expertise to the table. They're well-versed in metrology-grade scans and possess a deep understanding of data capture intricacies. With their mastery of various 3D technologies and materials, you can expect unparalleled precision. Their extensive track record in handling complex projects and in-depth knowledge of GD&T ensures exceptional outcomes.
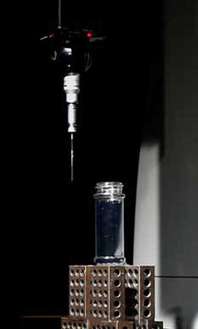
Transform your projects by harnessing the full potential of our state-of-the-art equipment and cutting-edge software. Bid farewell to wasted time and unnecessary expenses as we streamline your data collection process. Together, we'll explore your data objectives and customize our approach for optimal utilization, ultimately leading to improved project outcomes.

“Best in the business. Extremely knowledgeable, patient and technologically advanced…took time to provide and explain options I was unaware existed.”
- Kenneth Beauchamp
“Engineering Manager for Med Device Company: The images and data provided by Nel Pretech are priceless. Having insight into injection molded parts on this level can really make the difference. The team over there is so supportive and professional. Great turn around time. Highly recommend.”
- Andrew Fortier
“I couldn't be more pleased with the services Nel Pretech has been providing to me. Their data is well organized and accurate. I highly recommend them.”
- Sam Clark
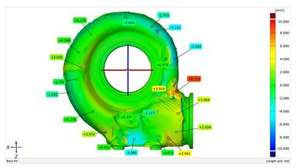
Color Maps
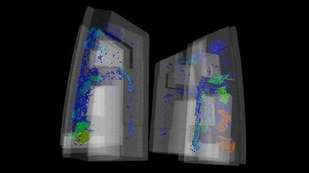
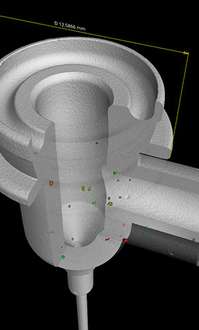
Porosity Analysis
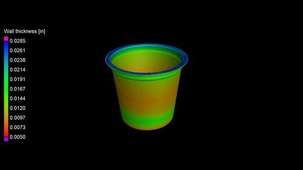
Wall Thickness Analysis
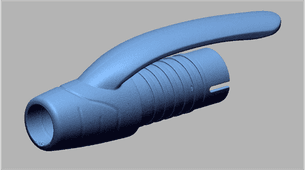
STLs & CAD Files
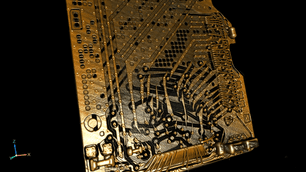
Failure Analysis
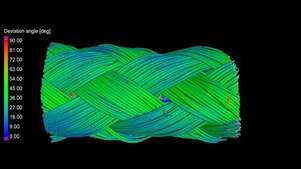
3D Analysis
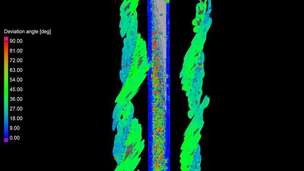
2D Analysis
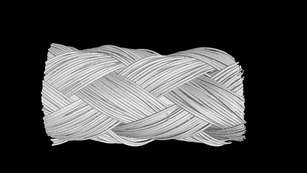
Fiber Composite Analysis
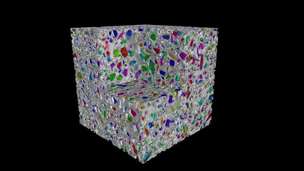
Foam Analysis

Parametric Models
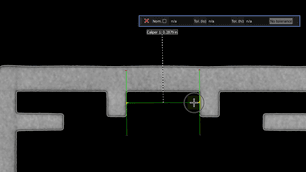
First Article Inspection
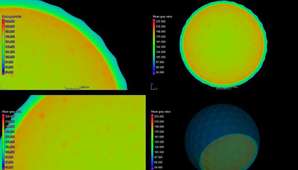
Gray Value Analysis
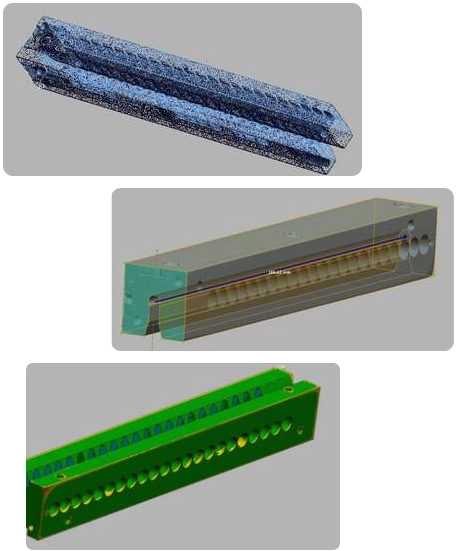
Our expert engineers are on standby, ready to help with your complex scanning needs.
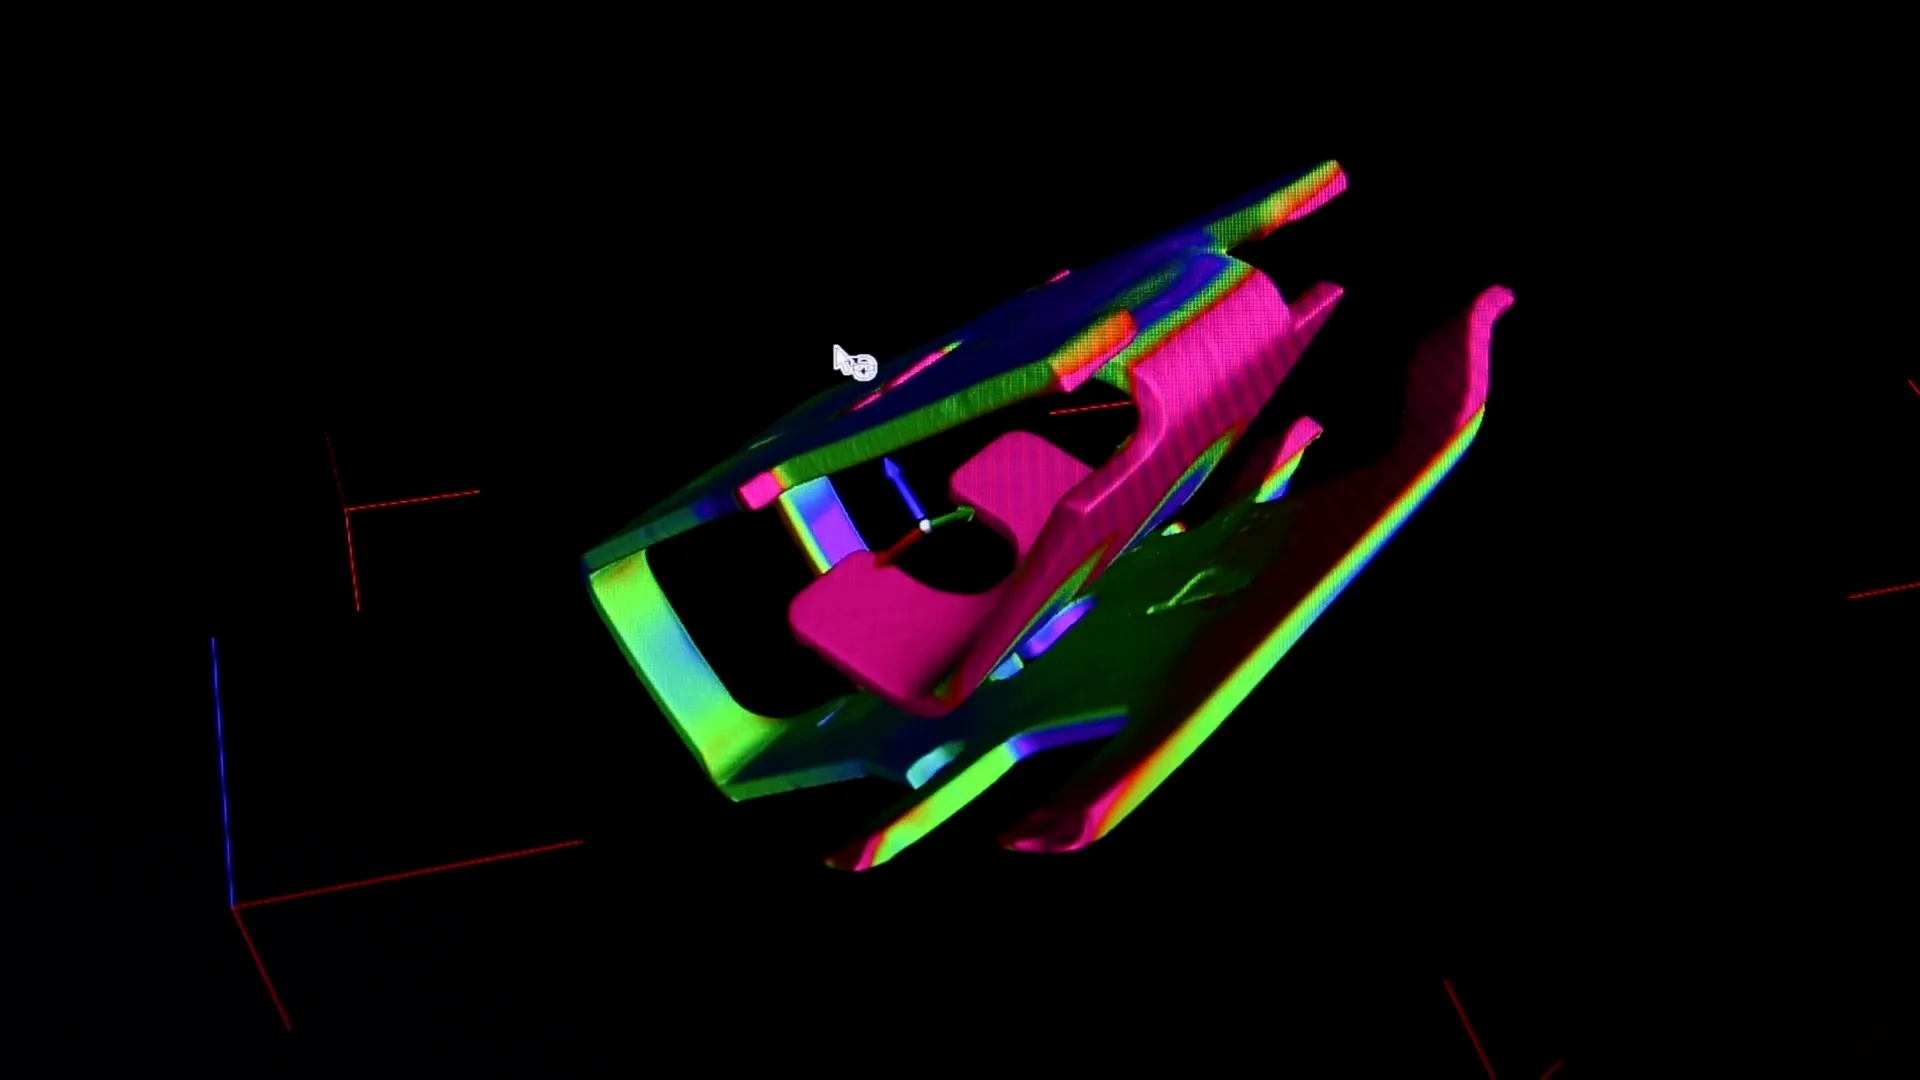
A major consumer product company struggles to develop, approve, and launch multiple high-level cavitation molds for high-volume production & global distribution.
Computed tomography and value-add services from Nel PreTech.
Client saves $1 million in direct cost and gains $60 million in cash flow four months sooner.
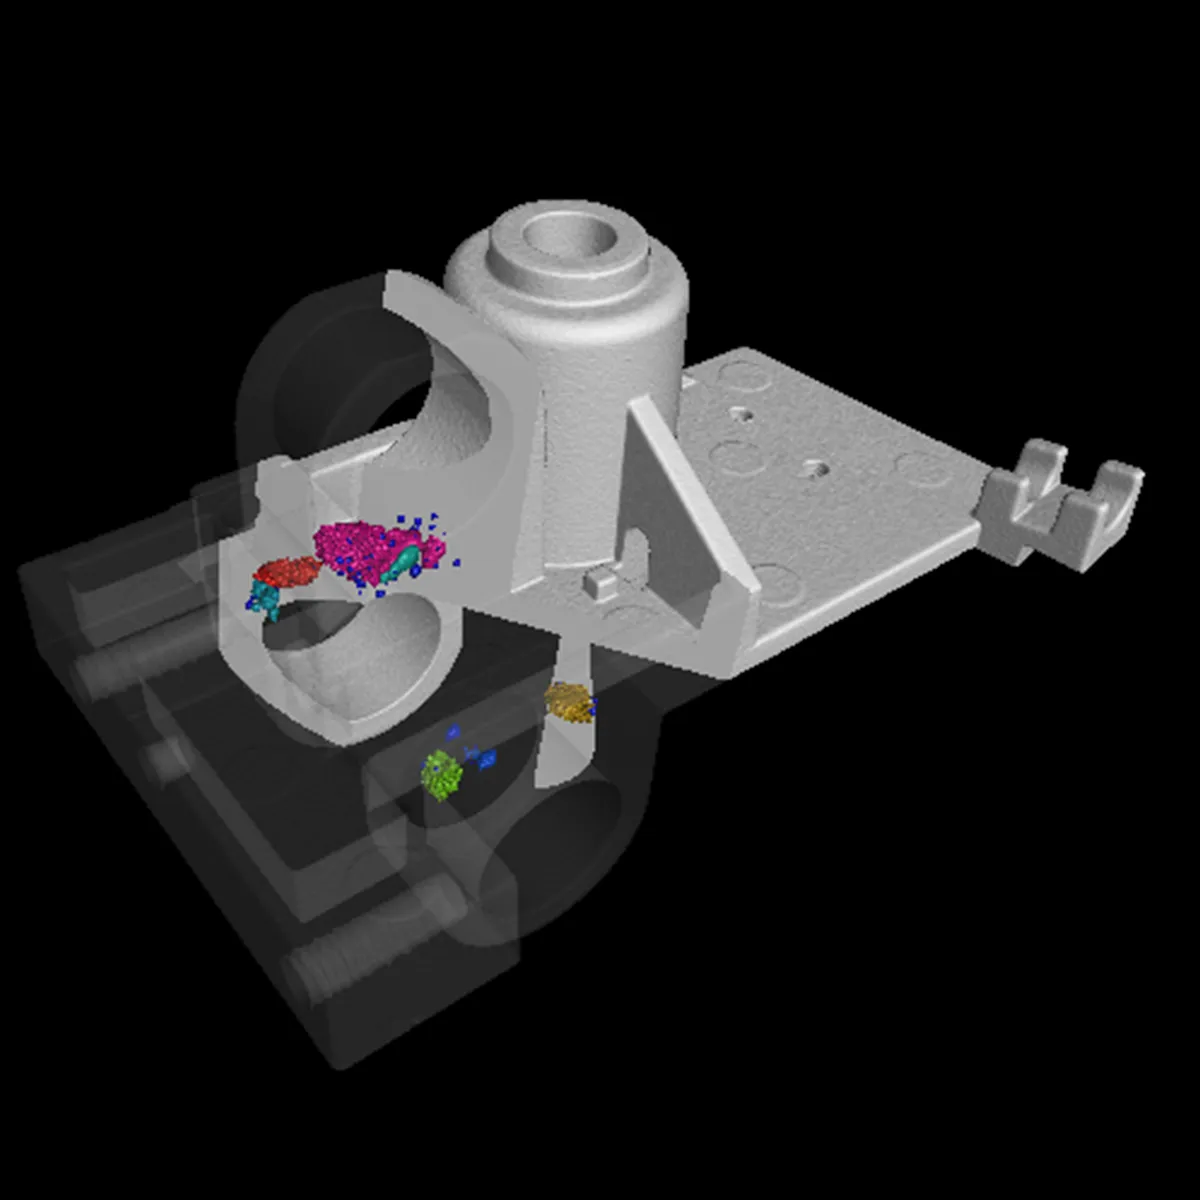
Major grill manufacturer reaches out with malfunctioning glow plugs.
Industrial CT scanning (x-ray material testing) provides digital 3D x-ray images of internal components of the glow plug & finds a wire break inside the heating device.
Client is able to investigate the root cause of the glow plug failure and fix the problem.
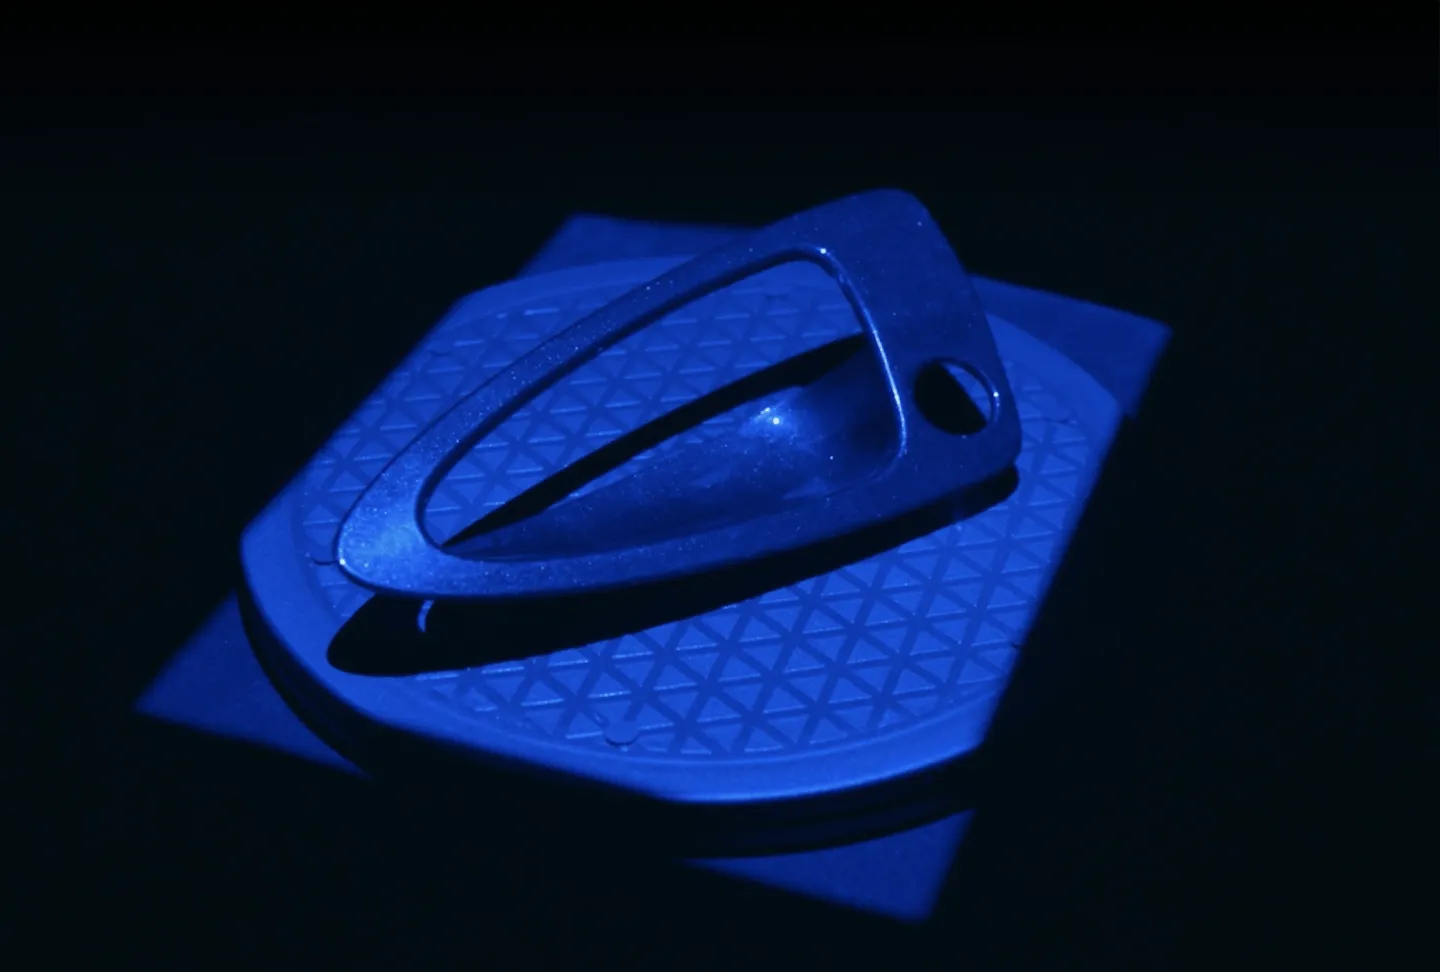
Global OEM medical device company needs help developing and launching drug delivery pumps.
CT scanning and value-add services create a turnkey solution to give the client a competitive advantage.
20 new tools in 20 weeks.
Download the ultimate CT Scanning Buyer's Guide to improve understanding, time, and efficiency in your scanning needs. Over 50 Pages of useful data and case studies.
Download Now