Industrial CT Scanning and Dimensional Metrology for Needle-Based Injection Systems

Medical device companies need precise measurement data to get needle-based injection systems right—from early designs to final production. Whether it’s checking needle assemblies, cartridge systems, molded parts, or complete devices, accurate dimensional data proves the quality and consistency of what they make.

Nel PreTech steps in here. We use industrial CT scanning, dimensional inspection, and metrology to support ISO 11608-2 and 11608-3 requirements at every stage of development. Our ISO/IEC 17025 accredited lab gives engineering, quality, and regulatory teams the solid data they need for design verification, process validation, supplier qualification, ongoing production checks, and troubleshooting when things go wrong.

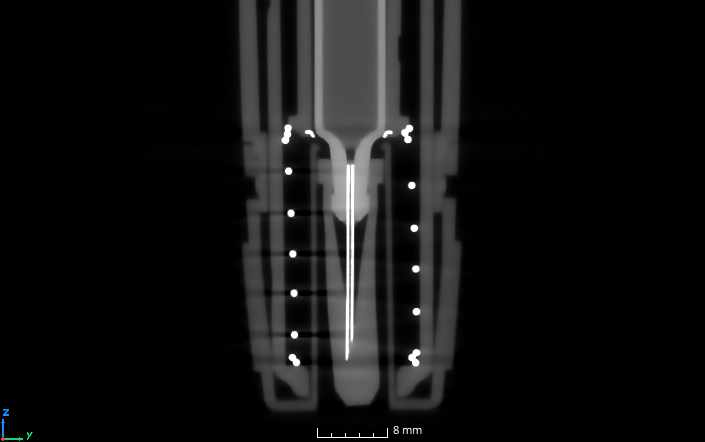
With advanced CT and precision metrology tools, we let teams see inside and out—capturing key details without cutting into precious prototypes, validation samples, or production parts. That saves costs and time, and supports better decision-making along the way.
Supporting ISO 11608 Verification and Validation Activities

Needle-based injection systems contain critical features that directly influence functionality, assembly performance, manufacturability, and product quality. Generating accurate measurement data for these features often requires a combination of dimensional metrology and non-destructive internal inspection.
Nel PreTech supports organizations throughout the product lifecycle, including:
Product Development

Evaluate prototypes and identify dimensional variation early in the design process.

Design Verification

Generate objective measurement data to support engineering requirements and design outputs.

Process Validation

Assess manufacturing consistency and dimensional repeatability across production runs.

Supplier Qualification

Verify incoming components and compare supplier performance using objective inspection data.

Production Quality

Investigate dimensional concerns, assembly issues, and manufacturing variation before they impact customers.

Failure Analysis

Identify internal defects, assembly conditions, and dimensional contributors associated with quality events or field returns.

Critical Features Commonly Evaluated

Manufacturers developing injection systems frequently require dimensional verification of features that are difficult to access using conventional measurement methods.

Needle Assemblies

Critical characteristics often include:

  • Needle positioning
  • Needle alignment
  • Concentricity
  • Hub geometry
  • Interface dimensions
  • Molded component variation
  • Assembly integrity

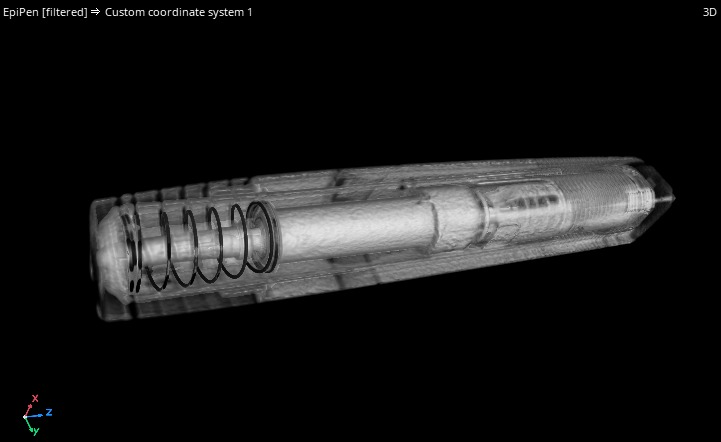
Industrial CT scanning provides complete visibility into these features while preserving the original sample.

Cartridge Systems

Cartridge-based delivery systems contain multiple interfaces and dimensional requirements that influence overall device performance.

Common evaluation areas include:

  • Internal geometries
  • Sealing surfaces
  • Wall thickness
  • Interface dimensions
  • Assembly relationships
  • Molded plastic features
  • Component positioning

Injection Device Components

Many injection systems incorporate complex molded and assembled components that require detailed dimensional evaluation.

Examples include:

Industrial CT Scanning for ISO 11608 Applications

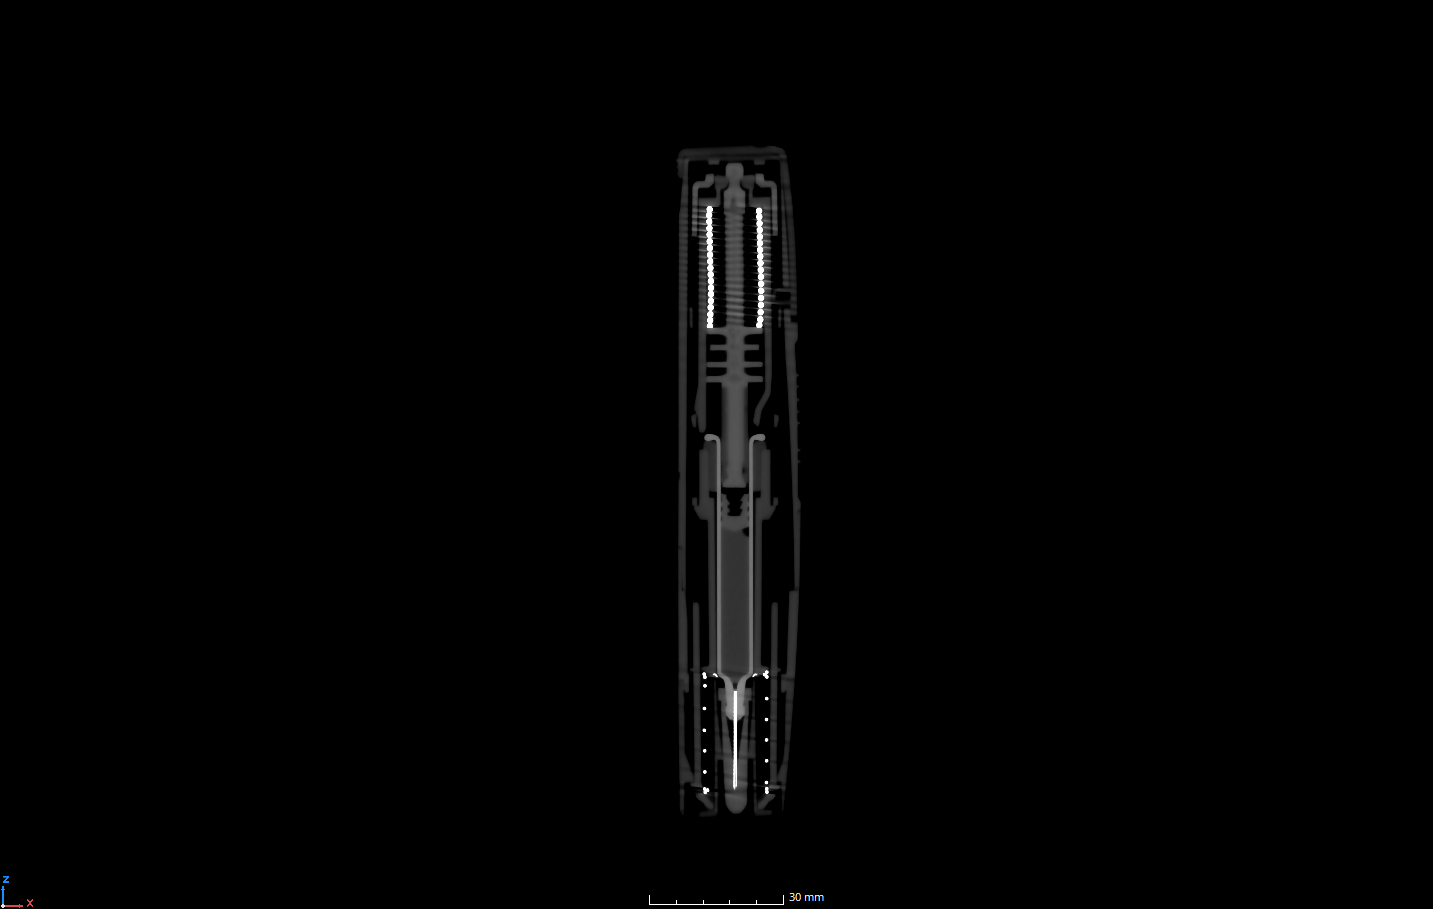
Internal Dimensional Analysis

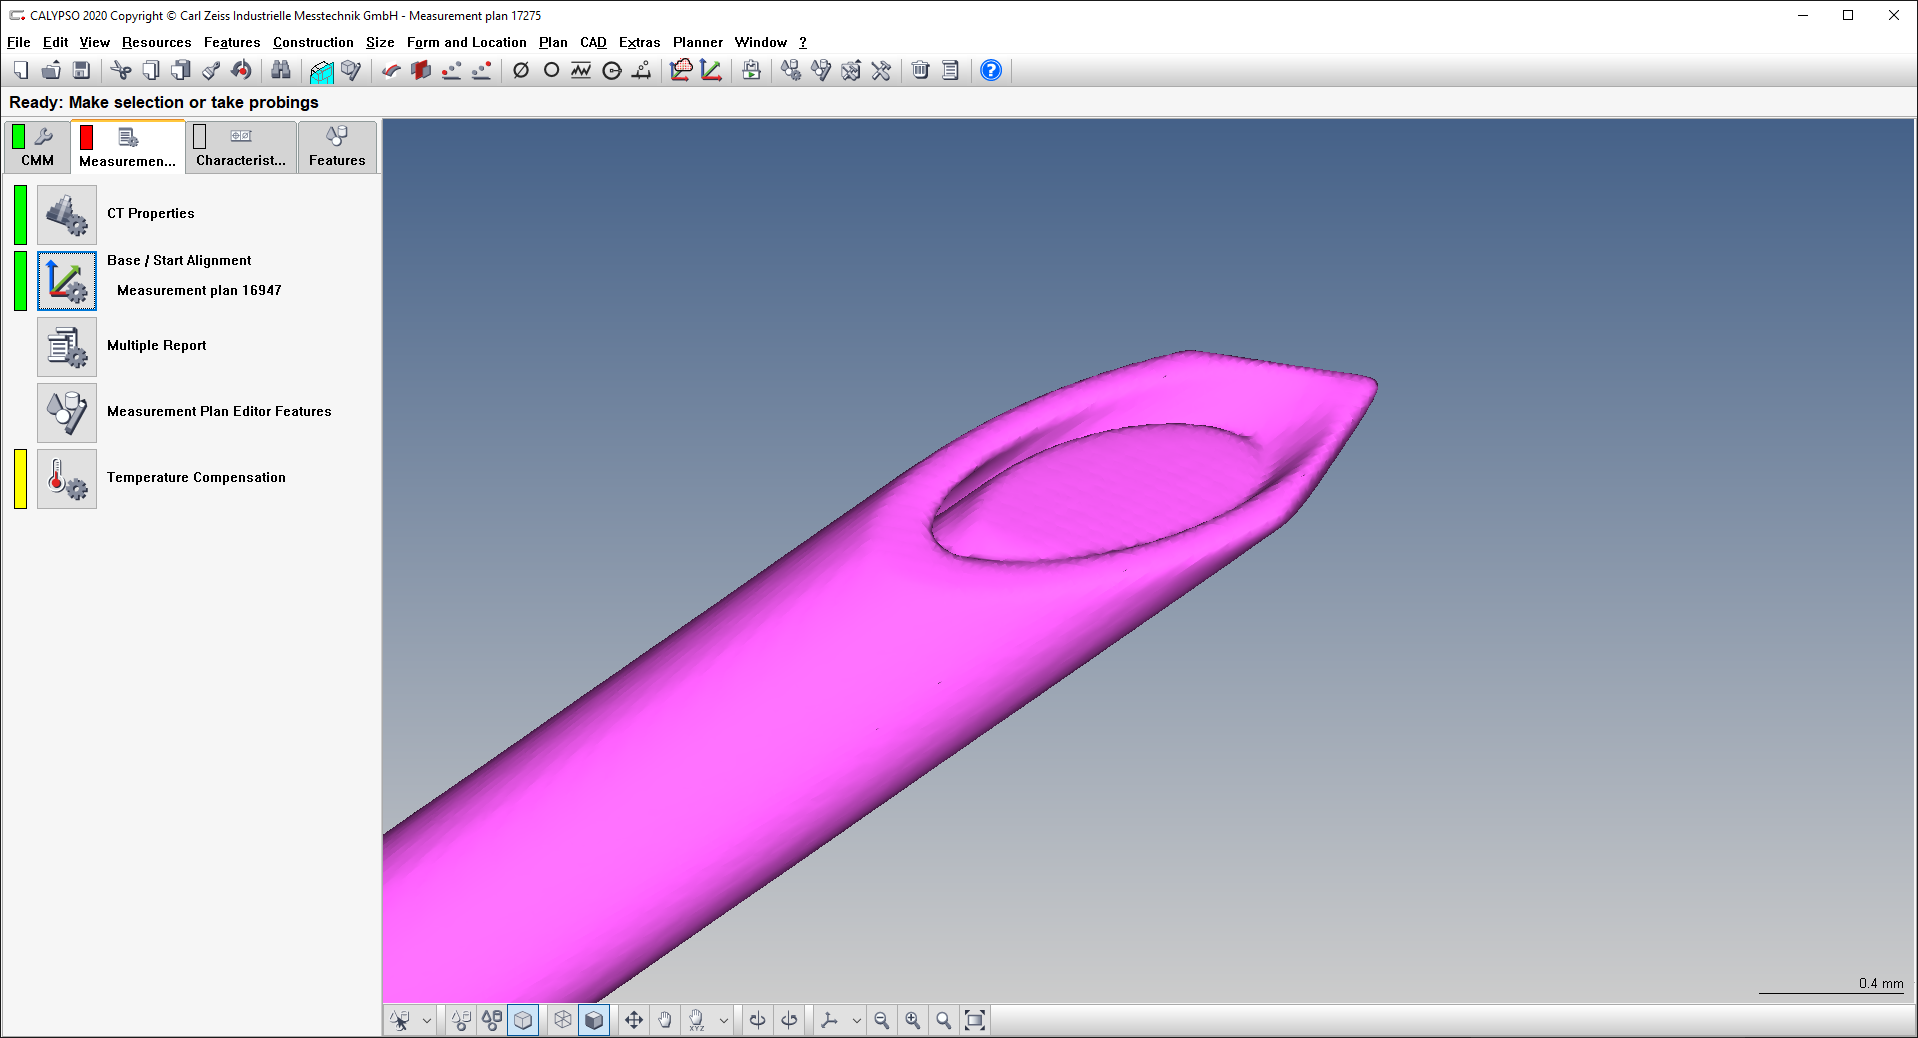
Measure critical features that cannot be accessed through conventional metrology methods.

Examples include:

  • Internal diameters
  • Hidden geometries
  • Internal interfaces
  • Feature-to-feature relationships
Assembly Verification

Evaluate component positioning and assembly integrity without disassembly.

Engineers can visualize:

  • Assembly stack-up conditions
  • Internal component relationships
  • Interface engagement
  • Alignment conditions
Wall Thickness Analysis

Assess wall thickness consistency throughout molded components and containers.

This information can be valuable during:

  • Design verification
  • Mold validation
  • Process optimization
  • Root cause investigations
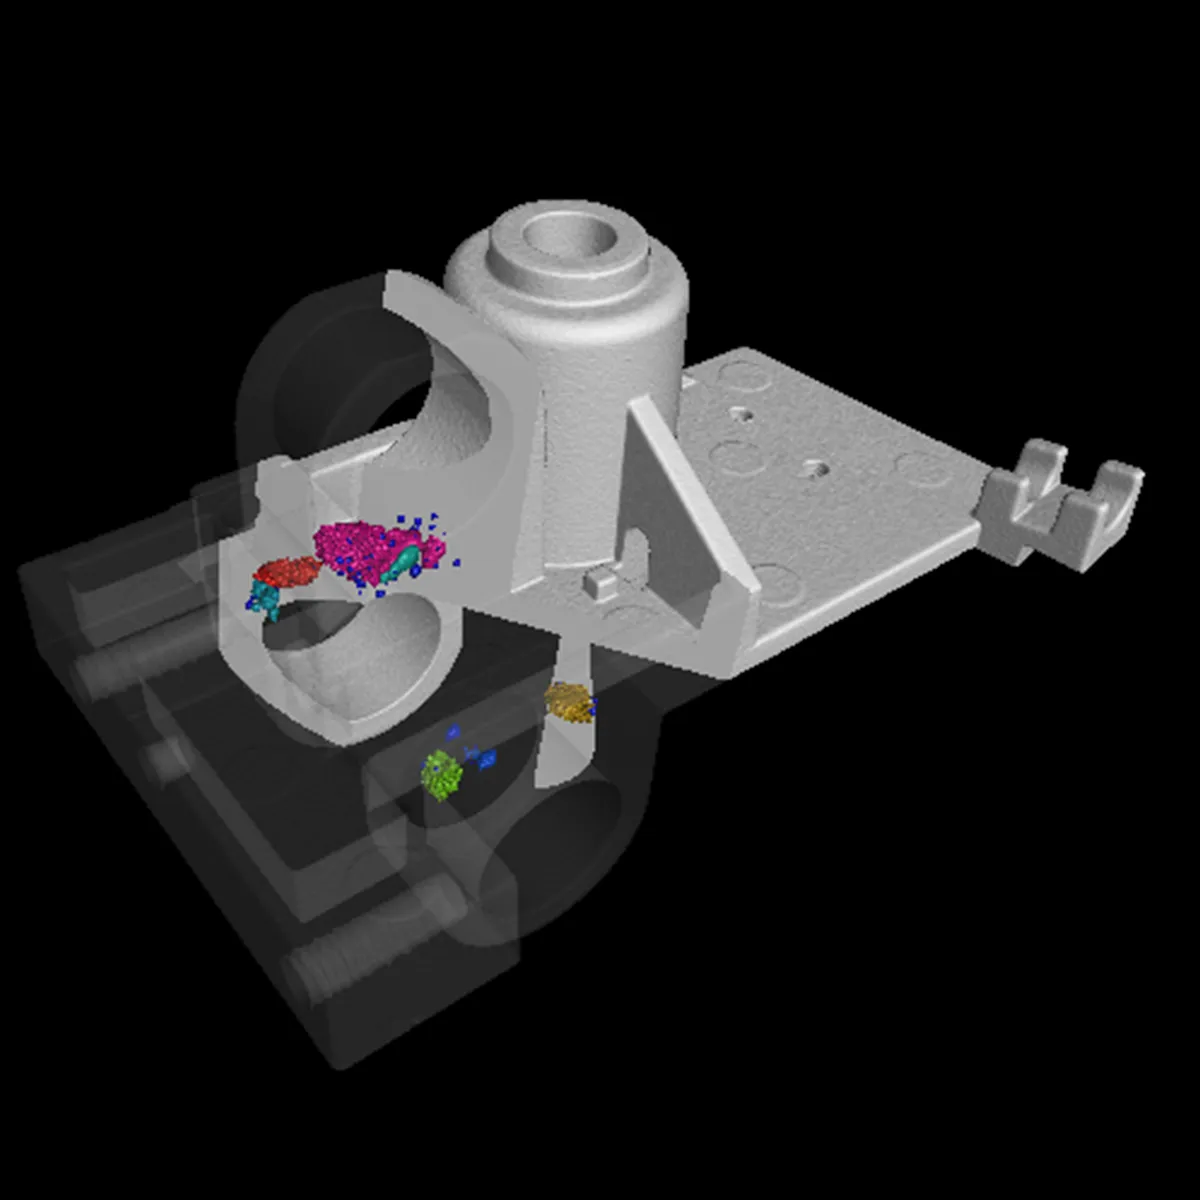
Porosity and Void Characterization

Identify and quantify internal voids that may influence product quality or manufacturing performance.

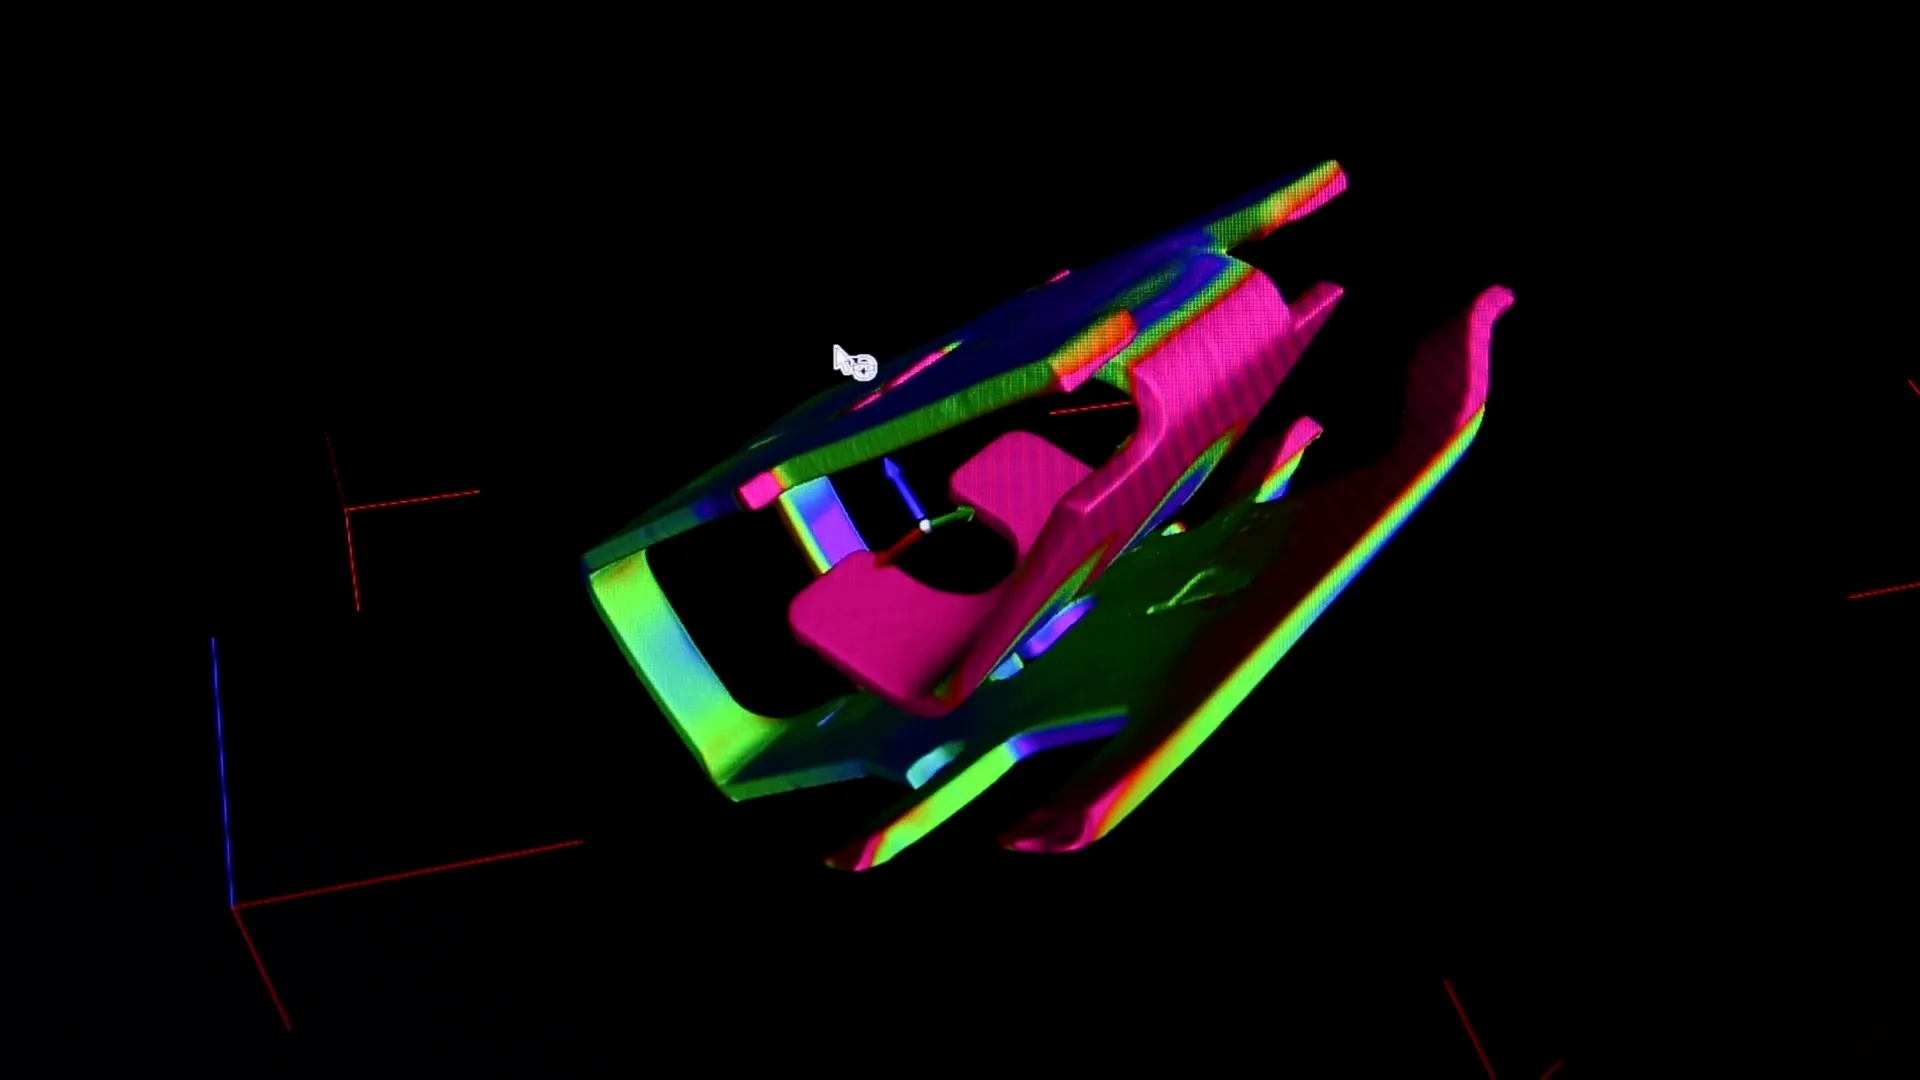
CAD-to-Part Comparison

Compare manufactured components directly against CAD models using color mapping and deviation analysis.

This capability supports:

  • Tool validation
  • Supplier qualification
  • Design verification
  • Process improvement initiatives

Dimensional Metrology Services

Industrial CT scanning is often combined with traditional dimensional inspection techniques to create a comprehensive validation strategy.

Critical Feature Verification

Measure dimensions associated with product functionality, assembly, and manufacturability.

GD&T Inspection

Evaluate geometric dimensioning and tolerancing requirements, including:

  • Position
  • Profile
  • Concentricity
  • Flatness
  • Parallelism
  • Perpendicularity
First Article Inspection

Generate detailed reports that support:

  • Product launches
  • Process qualification
  • Supplier approval
  • Regulatory documentation
Statistical Measurement Studies

Support process validation and manufacturing improvement initiatives through repeatable measurement data and trend analysis.
Applications Throughout the Product Lifecycle

Research and Development

CT scanning and metrology provide valuable insight during early-stage development by helping engineers evaluate design concepts, identify dimensional variation, and compare prototypes.

Design Verification

Generate dimensional evidence supporting critical design requirements and engineering specifications.

Process Validation

Verify manufacturing consistency through objective measurement and inspection data.

Supplier Qualification

Evaluate supplier-produced components and establish baseline dimensional performance.

Production Quality Assurance

Support ongoing quality initiatives through periodic inspection and dimensional monitoring.

Failure Analysis and Root Cause Investigation

Identify dimensional contributors, assembly conditions, and internal defects associated with quality concerns.

Related Medical Device Inspection Services

Organizations evaluating ISO 11608 components often leverage additional Nel PreTech services to support broader quality and validation initiatives.
Frequently Asked Questions

Can CT-generated measurements be used for dimensional analysis?

Yes. Industrial CT datasets can be used to evaluate both internal and external dimensions, allowing manufacturers to measure features that may not be accessible using traditional inspection methods.

Can assembled injection devices be inspected without disassembly?

Yes. One of the primary advantages of CT scanning is the ability to inspect complete assemblies while preserving the original sample.

What types of components can be evaluated?

Common examples include needle assemblies, cartridge systems, molded plastic components, housings, connectors, and fully assembled injection devices.

Can CT scanning support supplier qualification activities?

Yes. Manufacturers frequently use CT scanning and dimensional inspection to compare suppliers, evaluate tooling performance, and verify dimensional conformity.

What deliverables are available?

Depending on the project requirements, deliverables may include dimensional reports, CAD comparisons, color maps, wall-thickness analysis, porosity analysis, GD&T evaluations, engineering summaries, and STL files.

How does CT scanning support validation activities?

CT scanning provides objective dimensional and internal inspection data to support design verification, process validation, supplier qualification, and quality investigations.

Partner with Nel PreTech for ISO 11608 Inspection Support

Whether you are developing a new injection system, validating a manufacturing process, qualifying suppliers, or investigating a dimensional quality concern, Nel PreTech provides the advanced inspection capabilities needed to support informed engineering decisions.

Our combination of industrial CT scanning, dimensional metrology, and ISO/IEC 17025-accredited quality systems helps medical device manufacturers generate the inspection data required to support product quality and manufacturing confidence.
Request a QuoteSpeak with an EngineerSubmit a Sample for Evaluation

Case Studies

Colormap of CT scan data within VG software
Challenge:

A major consumer product company struggles to develop, approve, and launch multiple high-level cavitation molds for high-volume production & global distribution.

Solution:

Computed tomography and value-add services from Nel PreTech.

Results:

Client saves $1 million in direct cost and gains $60 million in cash flow four months sooner.
The Scoop: Product development & launch expedited with industrial CT scanning of new tooling.

View Full Case Study
Industrial CT scanning services allows analysis of hidden elements
Challenge:

Major grill manufacturer reaches out with malfunctioning glow plugs.

Solution:

Industrial CT scanning (x-ray material testing) provides digital 3D x-ray images of internal components of the glow plug & finds a wire break inside the heating device.

Results:

Client is able to investigate the root cause of the glow plug failure and fix the problem.
Grillers Rejoice: Pellet grills saved by industrial CT scanning.

Read Full Case Study
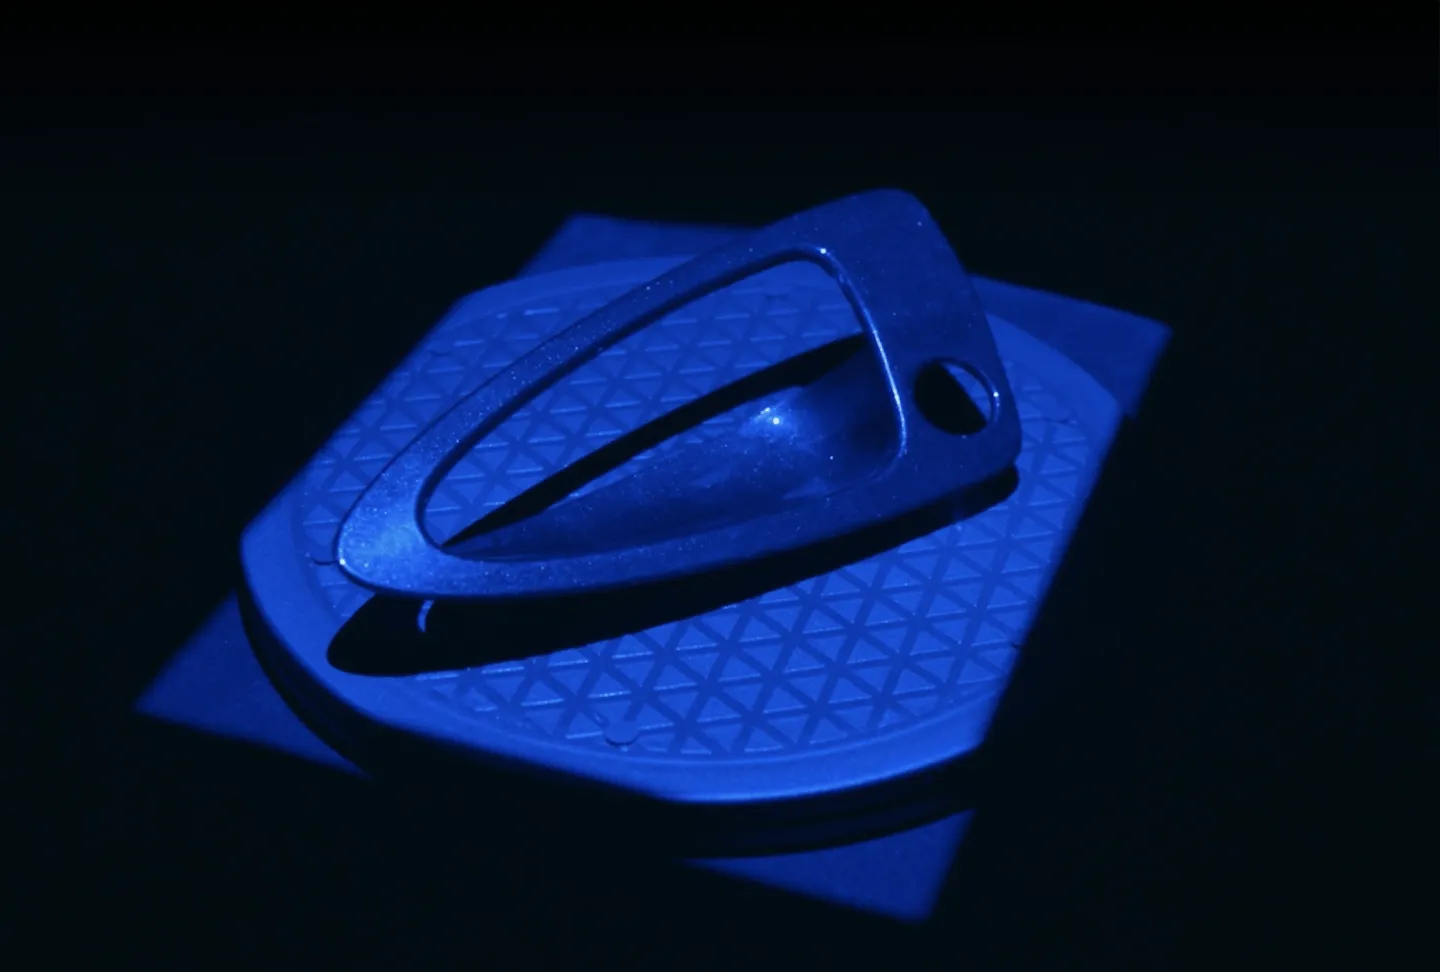
Blue light scan of an automotive door handle
Challenge:

Global OEM medical device company needs help developing and launching drug delivery pumps.

Solution:

CT scanning and value-add services create a turnkey solution to give the client a competitive advantage.

Results:

20 new tools in 20 weeks.

A Medical Miracle: Drug delivery pumps developed and launched in record time with 3D scanning services.

Read the full Case Study

Get More Out Of Your CT Scanning

Download the ultimate CT Scanning Buyer's Guide to improve understanding, time, and efficiency in your scanning needs. Over 50 Pages of useful data and case studies.

Download Now