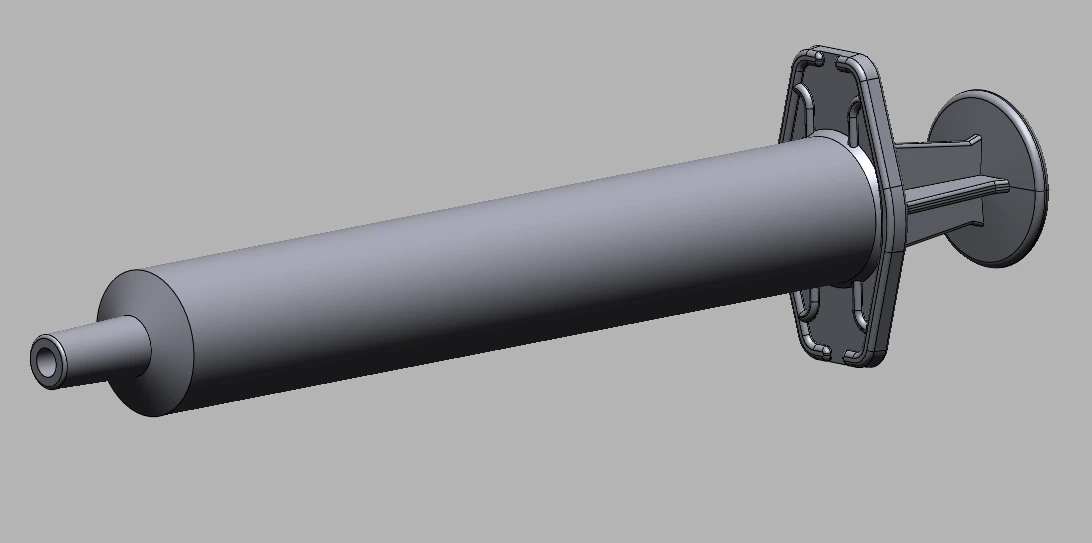
Pharmaceutical packaging companies need tight dimensional control—there’s no room for error when it comes to prefilled syringes, cartridges, or primary packaging systems. Precision here drives product quality, keeps manufacturing on track, and makes sure components actually fit together all the way from filling through final delivery.
If you miss the mark on those critical dimensions—think glass containers, stopper systems, needle interfaces, or entire assembled delivery devices—you can run into all kinds of trouble. Suddenly, you’re dealing with leaky seals, jams on the fill line, or devices that just don’t work right, and reliability goes out the window.Nel PreTech steps in with industrial CT scanning, dimensional inspection, and full metrology services, especially for teams that need to comply with ISO 11040-2, -4, -5, or -6. We run an ISO/IEC 17025 accredited lab. This means engineering, quality, and manufacturing teams can count on us for the measurement data they need.
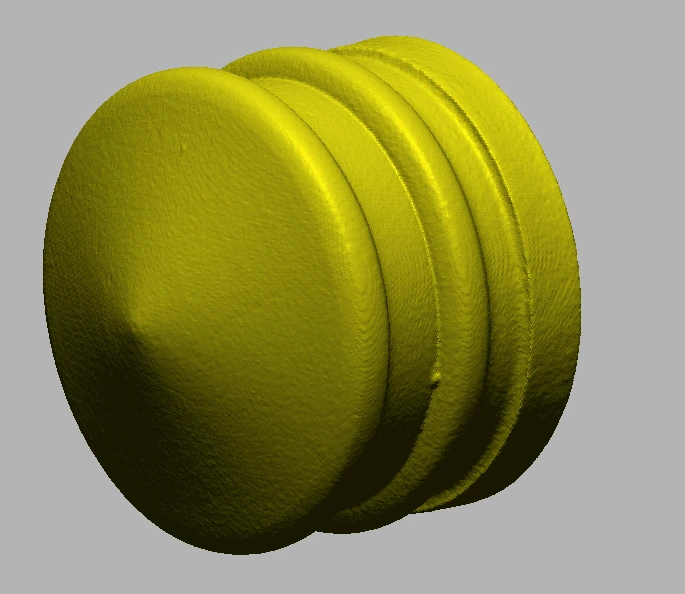
Glass syringes and cartridges require more than dimensional inspection alone. Manufacturers must understand how dimensional variation, wall thickness distribution, and glass-related defects may influence assembly performance, filling operations, container integrity, and downstream device compatibility.Nel PreTech combines industrial CT scanning and precision metrology to provide a comprehensive analysis of both glass geometry and material conditions.
The internal bore directly influences stopper performance, glide force, filling operations, and overall functionality.
Inspection capabilities include:
These measurements help manufacturers evaluate dimensional consistency across production lots and supplier sources.
Traditional inspection methods often evaluate wall thickness at only a limited number of locations.
Industrial CT scanning allows complete wall-thickness mapping throughout the entire syringe or cartridge.
This enables manufacturers to identify:
Wall thickness distribution data is frequently used during process validation, supplier qualification, and failure investigations.
Critical dimensional relationships often exist within the neck and shoulder regions.
Inspection capabilities include:
These dimensions can significantly impact assembly operations and container closure performance.
Manufacturers frequently evaluate:
This information is particularly valuable for cartridge systems that interface with injector platforms and automated assembly processes.
In addition to dimensional conformity, manufacturers often need visibility into defects that may affect product quality and manufacturing performance.
Inspection capabilities include:
Evaluate:
Inspect:
InspectAnalyze::
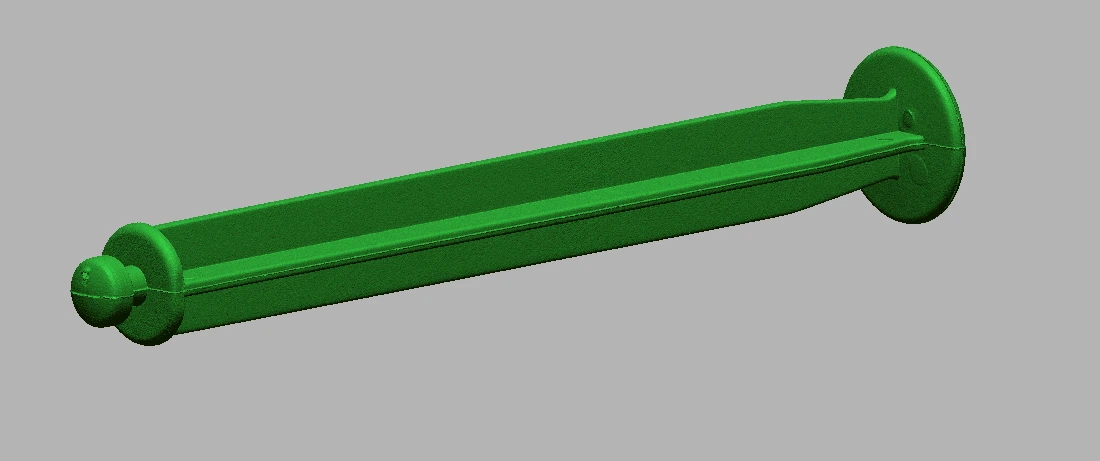
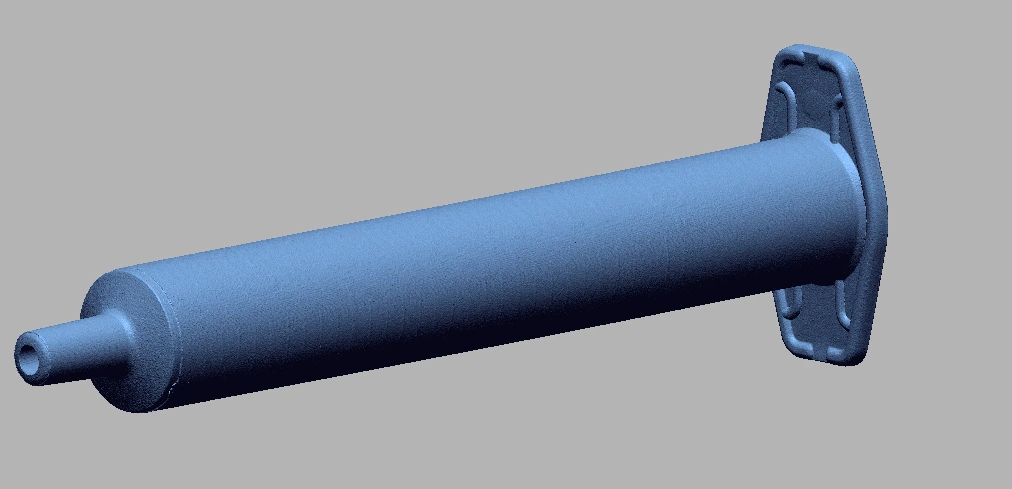
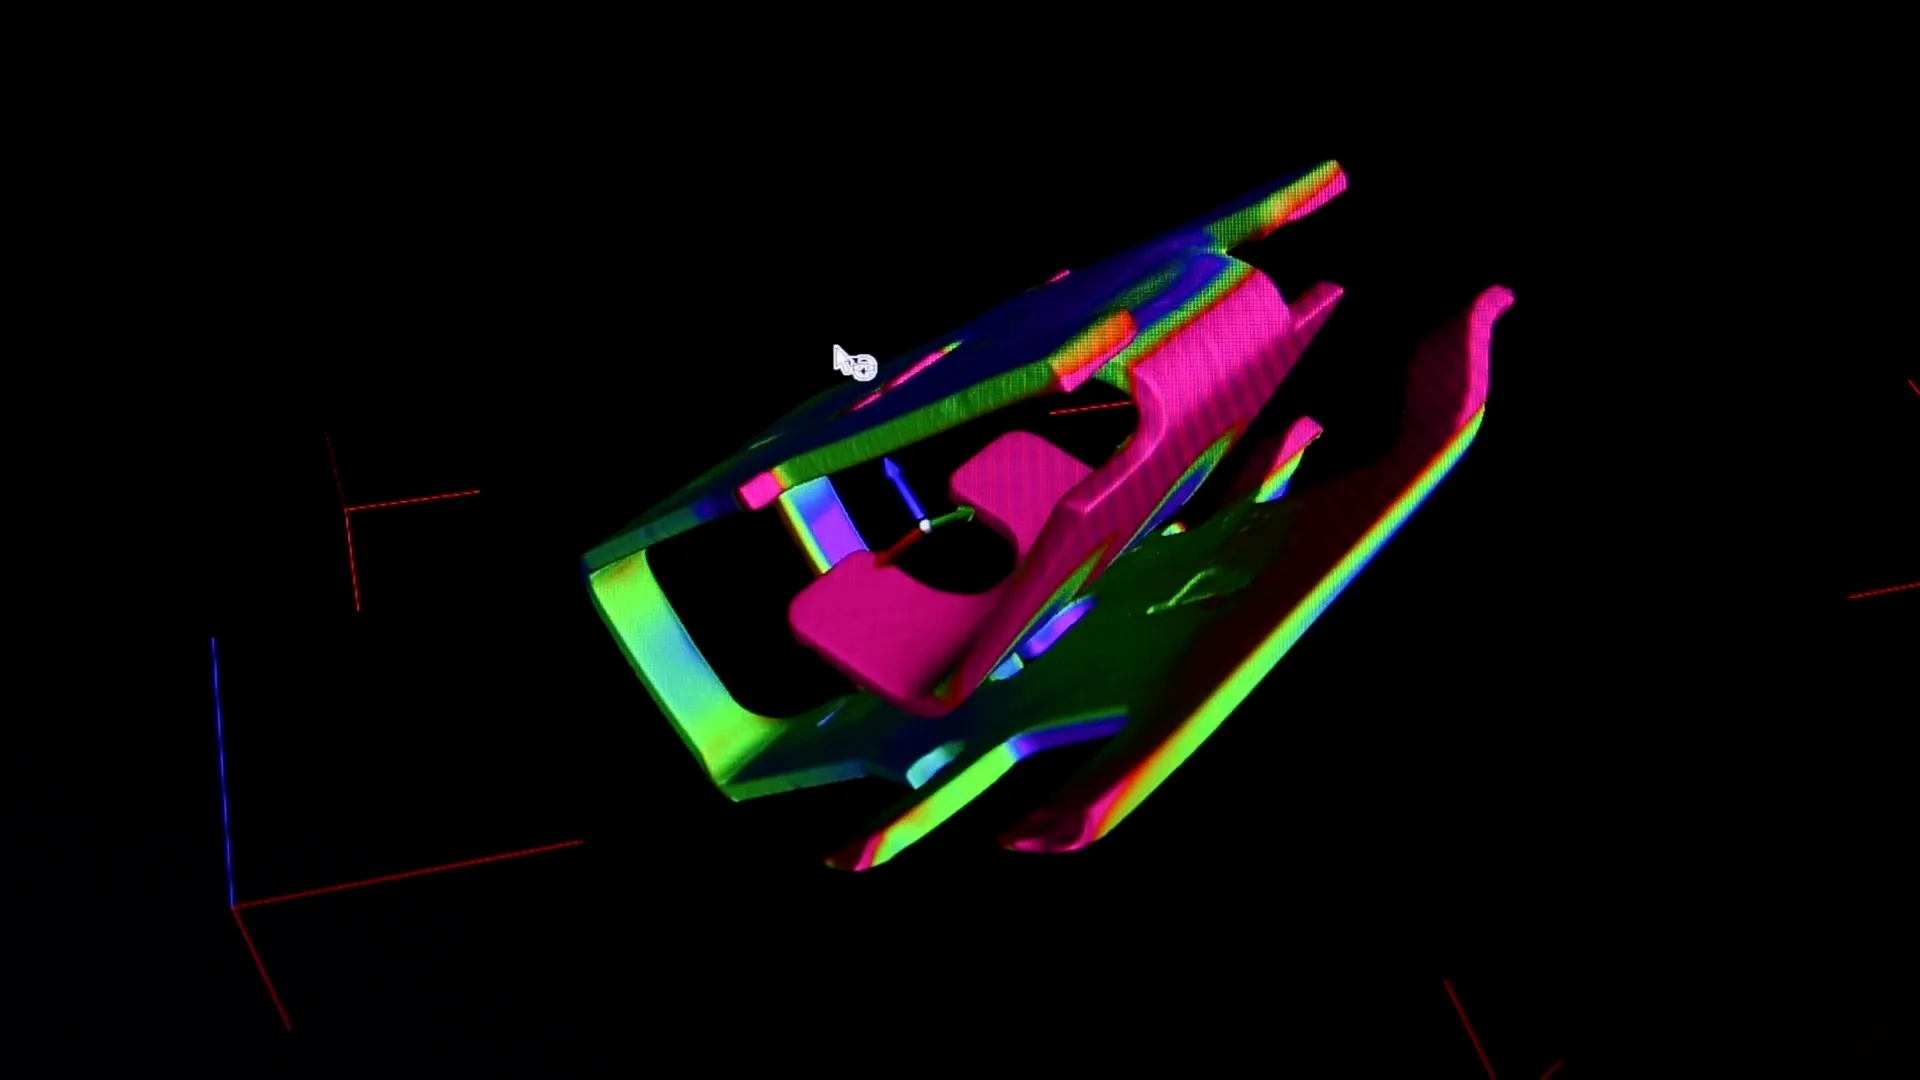
A major consumer product company struggles to develop, approve, and launch multiple high-level cavitation molds for high-volume production & global distribution.
Computed tomography and value-add services from Nel PreTech.
Client saves $1 million in direct cost and gains $60 million in cash flow four months sooner.
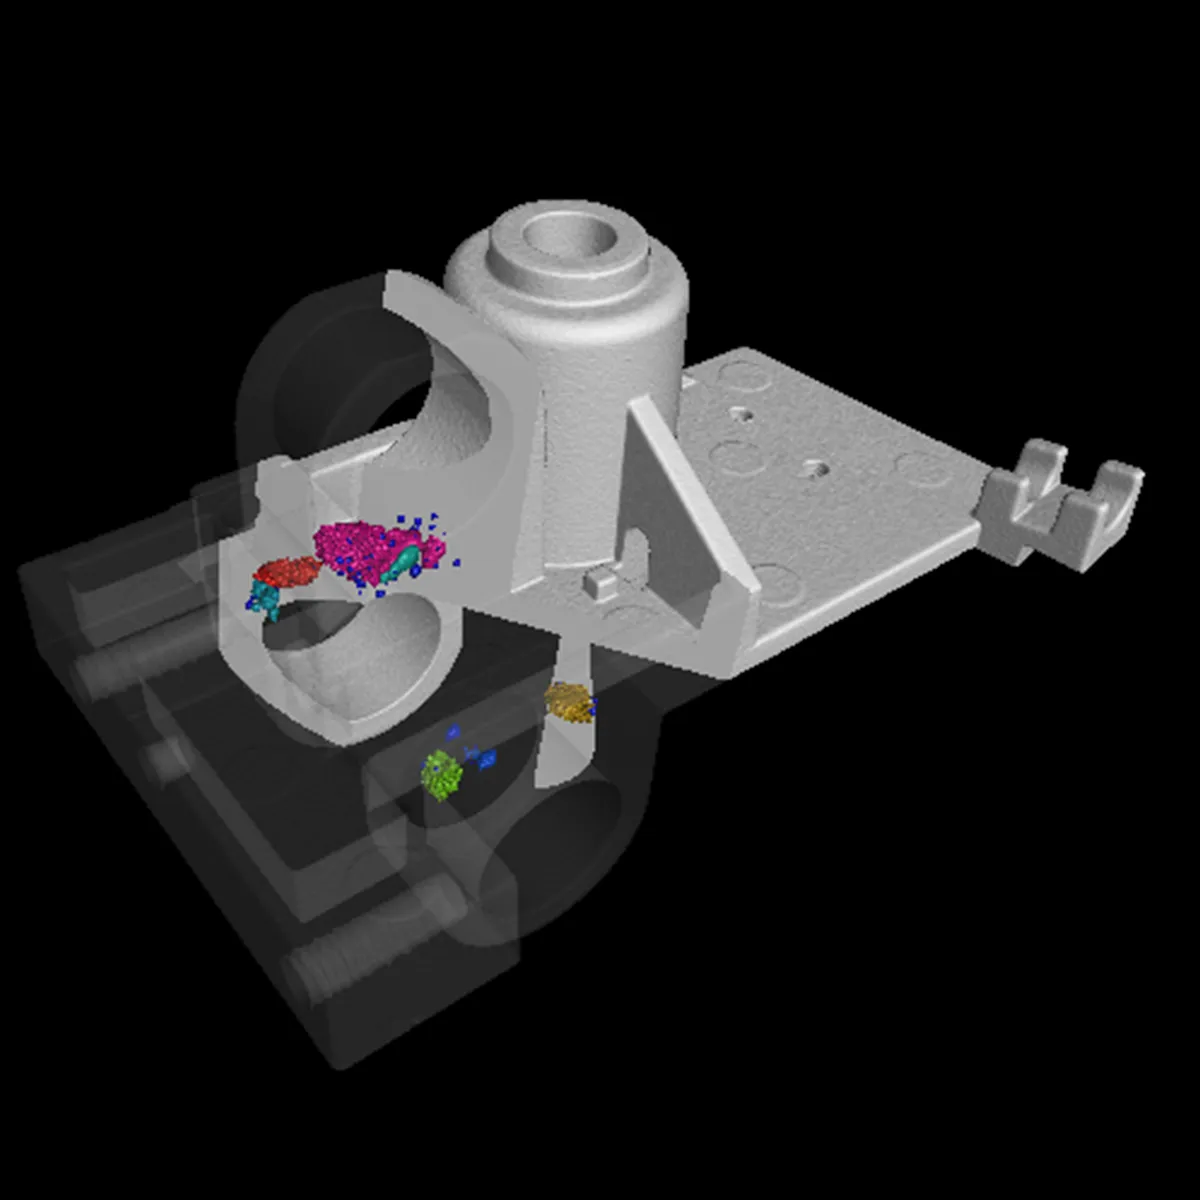
Major grill manufacturer reaches out with malfunctioning glow plugs.
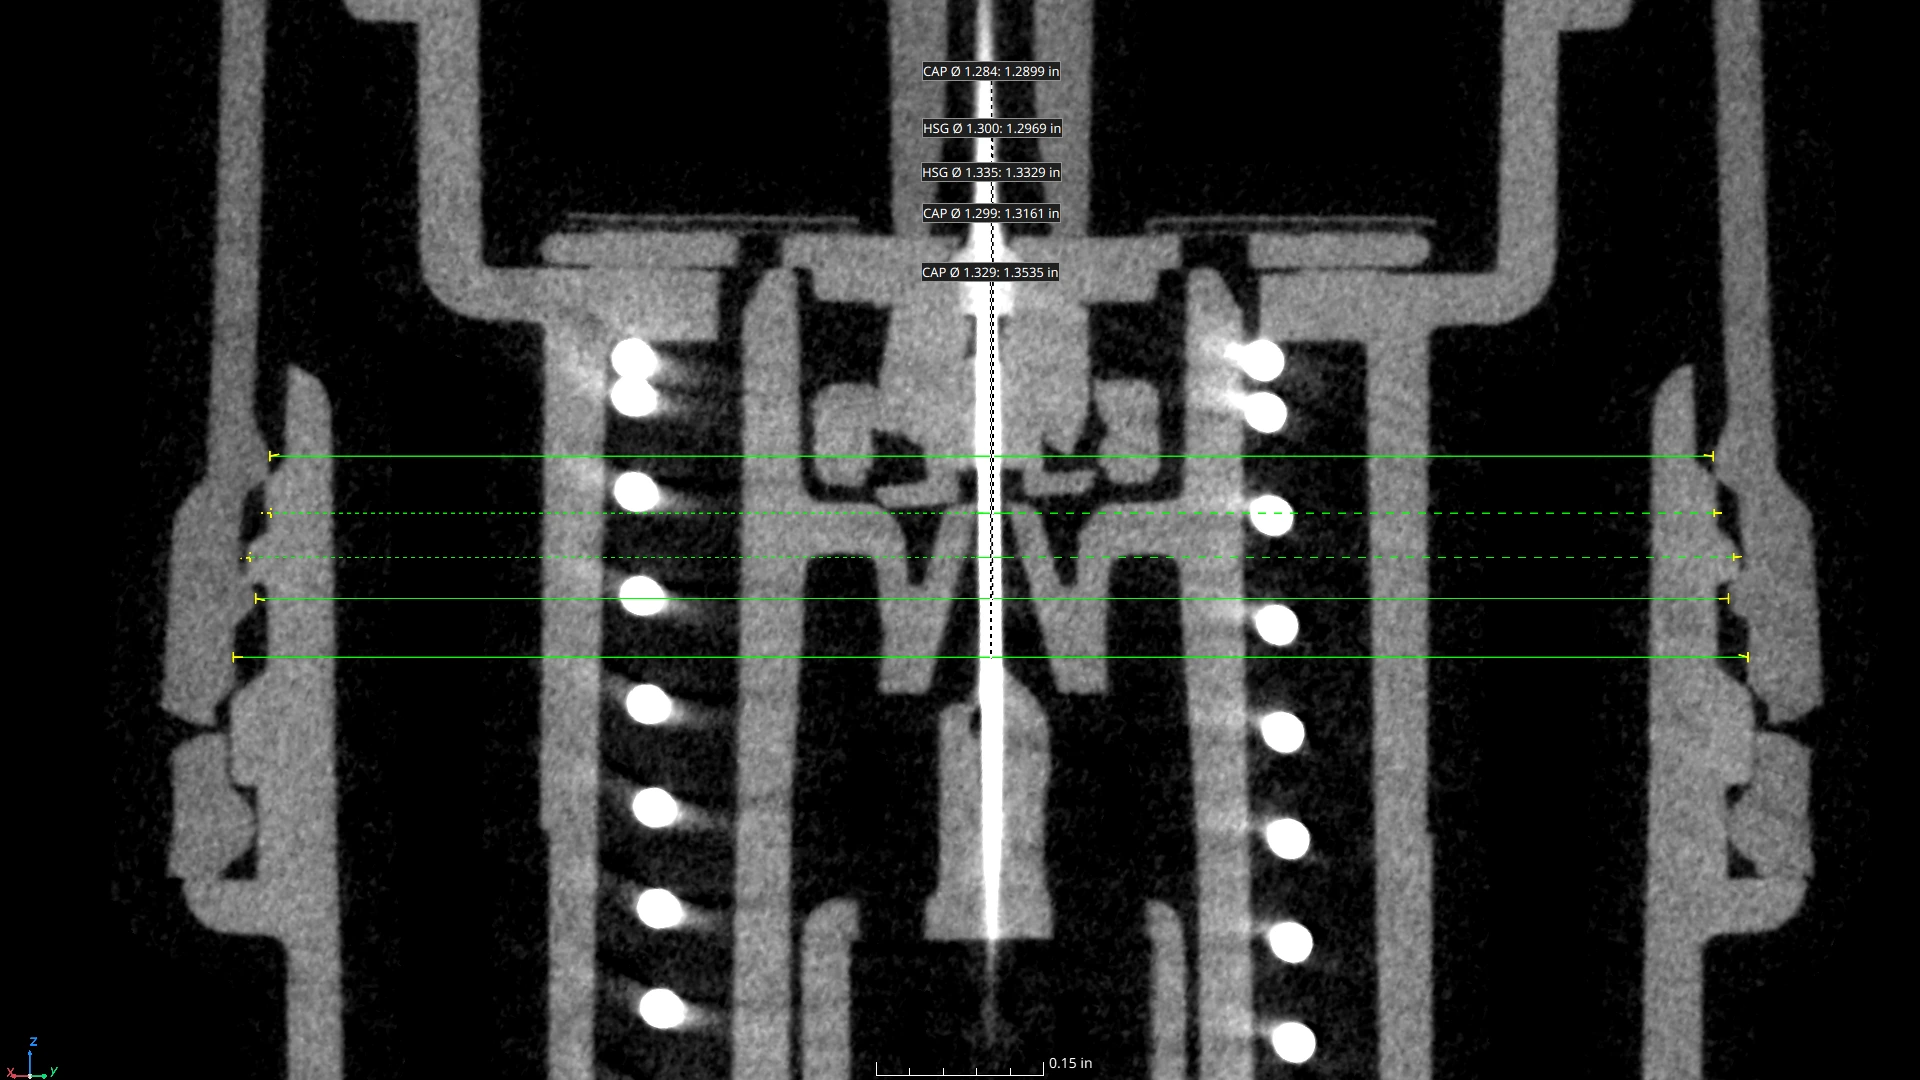
Industrial CT scanning (x-ray material testing) provides digital 3D x-ray images of internal components of the glow plug & finds a wire break inside the heating device.
Client is able to investigate the root cause of the glow plug failure and fix the problem.
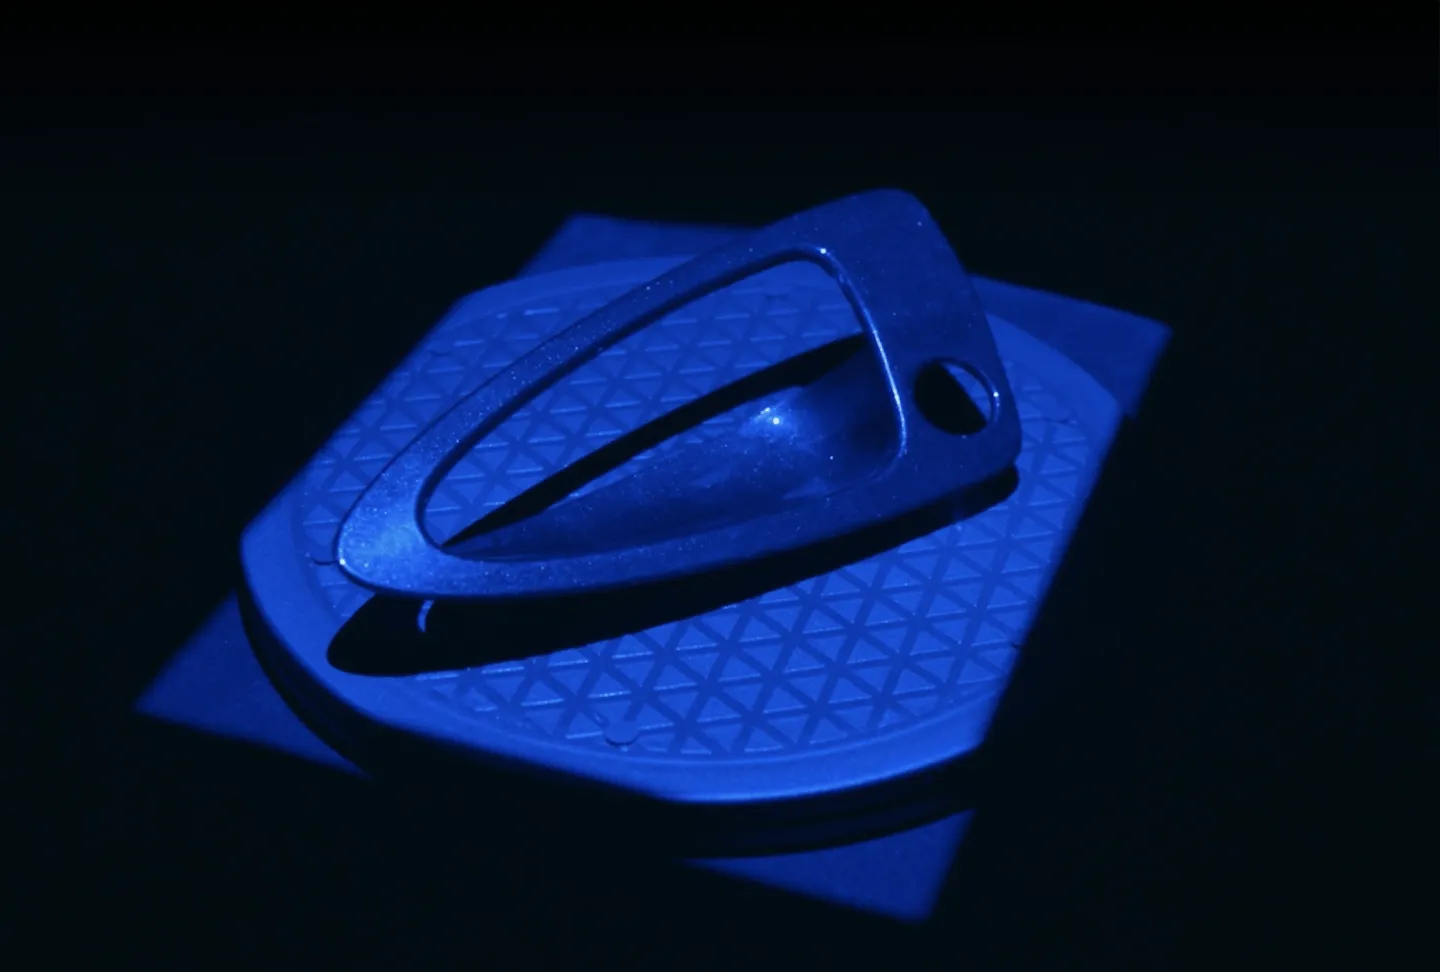
Global OEM medical device company needs help developing and launching drug delivery pumps.
CT scanning and value-add services create a turnkey solution to give the client a competitive advantage.
20 new tools in 20 weeks.
Download the ultimate CT Scanning Buyer's Guide to improve understanding, time, and efficiency in your scanning needs. Over 50 Pages of useful data and case studies.
Download Now