Learn what affects reverse engineering costs, from part complexity and measurement accuracy to CAD reconstruction and deliverables. Get a quote from Nel PreTech.
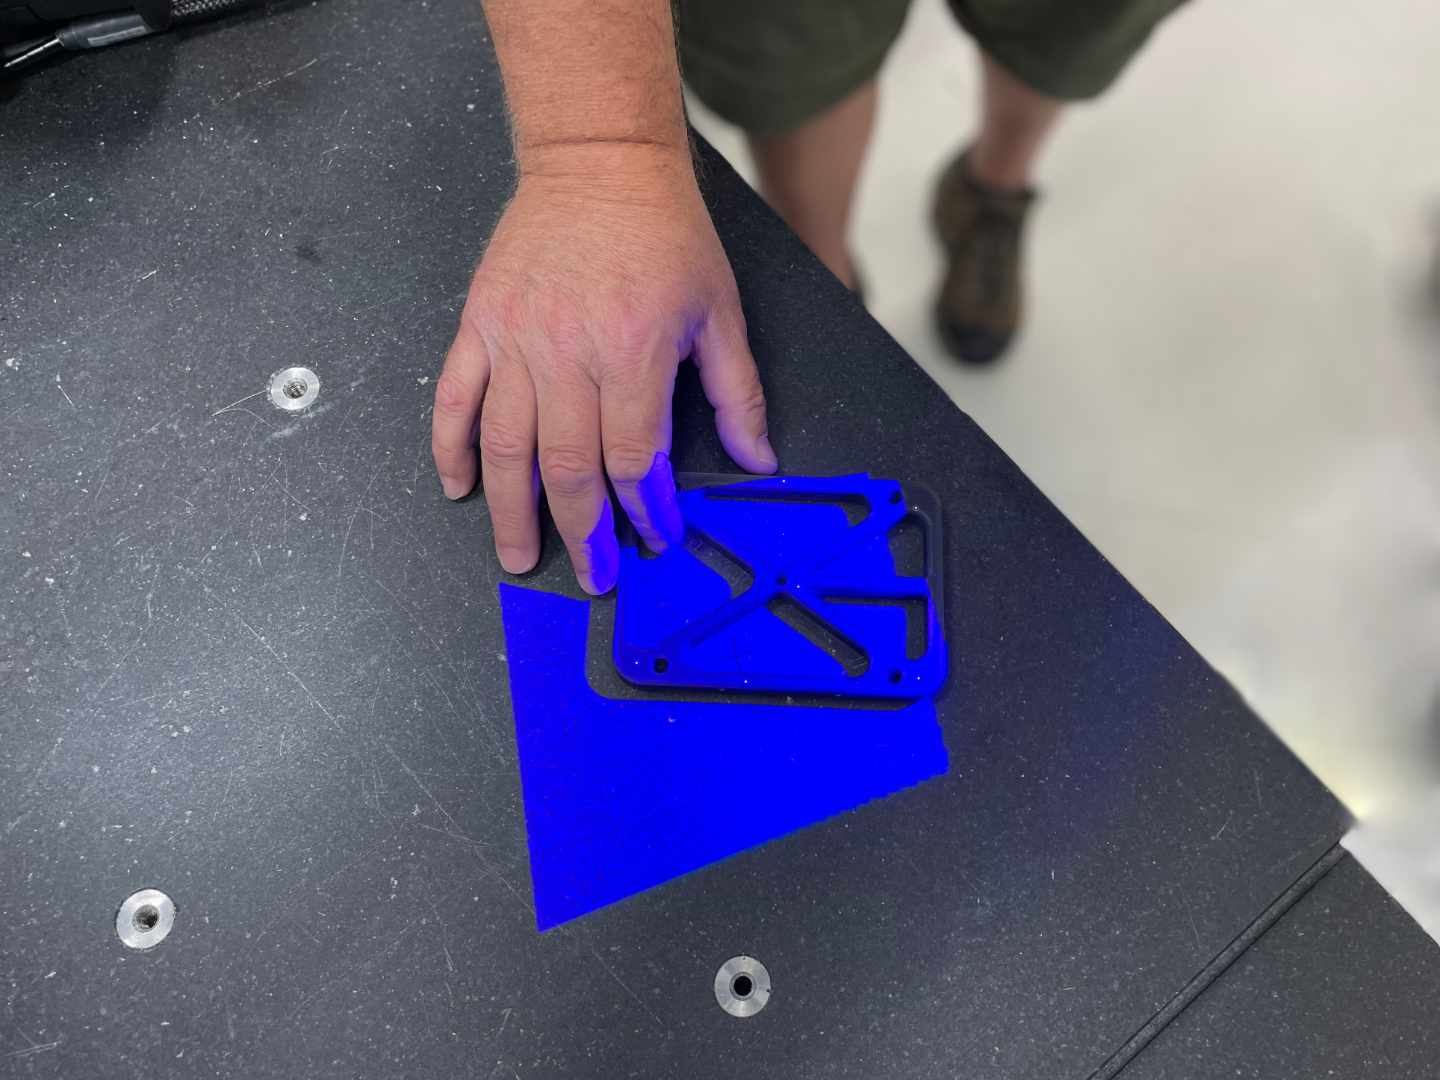
Two parts can be almost identical in size and still require very different amounts of engineering work. A simple six-inch housing with accessible geometry may be relatively straightforward to capture. Another part of the same size may contain worn mating surfaces, freeform geometry, internal passages, or features that must be reconstructed back to their original design intent.
That is why reverse engineering services are better understood as an engineering workflow rather than a scanning task. Comprehensive 3d reverse engineering services look beyond simple data collection to deliver functional digital models.
A complete 3D scan-to-CAD project can involve capturing the part, measuring critical features, interpreting the data, reconstructing CAD, applying tolerancing, and validating the final model.
The more work required at each stage, the more complex the project becomes.
The major drivers are:
Simple prismatic features such as planes, cylinders, holes, and basic profiles are generally easier to measure and rebuild in CAD.
Complexity increases when a part contains features such as
• Freeform surfaces
• Deep recesses
• Internal passages
• Compound curves
• Difficult-to-access geometry
• Complex mating interfaces
Geometry affects far more than the time spent collecting data.
Engineers may need additional measurement setups to reach important features. Captured data may require more processing and cleanup. Freeform surfaces can require significantly more interpretation during CAD reconstruction, while internal features may call for a different measurement method entirely.
We use several measurement technologies for reverse engineering work, including CMM measurement, structured light scanning, laser scanning, and industrial CT. The appropriate method depends on the geometry and the information required from the part.
Part conditions can have an equally large effect on project scope.
A new or unworn component provides a relatively clean representation of the manufactured geometry. A component that has operated for years can be much more complicated.
Wear, deformation, corrosion, chipped edges, damaged surfaces, and missing material can all change what is physically present.
If a worn shaft is simply scanned and converted into CAD, the resulting model can reproduce the wear rather than the intended geometry.
A true reverse engineering service may therefore require engineering interpretation. Engineers may need to identify what has changed during service and determine what the original feature was intended to look like.
That difference between capturing current geometry and rebuilding design intent is one of the reasons that two apparently similar projects can have very different scopes.
Capturing geometry is only one stage of reverse engineering.
Some projects mainly require a digital representation of the existing shape. Others require engineers to reconstruct information that is no longer available.
That may include
• Datum relationships
• Nominal feature geometry
• Mating surfaces
• Functional relationships
• Feature intent
• Manufacturing considerations
• Tolerancing requirements
This becomes especially important for legacy components where drawings and original CAD files have been lost.
A reverse engineering services company creating a geometric representation of an existing part faces a very different engineering task from one rebuilding an editable model intended to support future manufacturing.
The output you require has a direct impact on project cost. An STL mesh, a STEP model, and a parametric CAD model are not interchangeable deliverables.
An as-is surface file preserves the measured geometry, including any imperfections. A reconstructed parametric model represents cleaner nominal features and editable design intent.
Neither output is better than the other. It just depends on what you do with it next.
If the output will be used for redesign or iterative changes, a parametric model may be worth the additional effort. If the goal is simply to document an existing surface, an STL mesh may be all you need.
Discussing the deliverable before work begins helps prevent paying for something that isn’t required or receiving a file that isn't usable in the next step.
Consider two components with nearly identical overall dimensions.
Part A
The part is new, prismatic, externally accessible, and only requires an STL mesh.
Part B
The part is worn, includes freeform and internal geometry, has critical mating features, and requires design intent reconstruction, parametric CAD, tolerancing, and dimensional validation.
The parts may occupy almost the same amount of space.
The engineering effort is completely different.
Part B requires more decisions about how the component should be measured, which geometry represents wear, what the nominal features should be, how those features relate to one another, and how the finished model should be validated.
That is why part size alone tells very little about the true scope of a reverse engineering project.
Giving a reverse engineering services provider the right information upfront can make project scoping much clearer.
Useful information includes
• Condition of the physical part
• Intended use of the model or measurement data
• Required final deliverable
• Preferred CAD format
• Existing drawings or CAD files
• Known tolerance or accuracy requirements
• Critical mating and functional features
• Whether the component can be disassembled
• Whether internal geometry is important
• Areas of known wear, deformation, or damage
The clearer the engineering objective, the easier it becomes to develop the right measurement and reconstruction strategy.
The cost of reverse engineering services ultimately reflects how much information must be captured, interpreted, reconstructed, and verified.
Geometry complexity, component condition, measurement requirements, design intent, and the final deliverable can turn two similarly sized parts into completely different engineering projects.
If you have a legacy component, worn part, damaged component, or physical part without reliable CAD documentation, Nel PreTech can help you determine what level of measurement and reconstruction your project actually requires.
Send us your part details, available drawings, required tolerances, and desired CAD output today. Our team of experts can review the application, help define the right reverse engineering scope, and provide a quote based on the engineering work your project truly requires.

Chad is a 3D Digital Designer at Nel PreTech Corporation. He transforms raw scan data into precise, manufacturable CAD models. He’s taken on legacy parts with no drawings and complex shapes with an artist’s eye. As a sculptor, Chad possesses a rare intuition that helps him solve complex design puzzles.


You'll find all the detailed service information you need in one brochure.
Download Brochure
Get a quote within 24-hours and keep your project on schedule.
Get a Quote
Our Nel PreTech engineers are ready to get started on your product challenges.
Ask an Engineer
Download the ultimate CT Scanning Buyer's Guide to improve understanding, time, and efficiency in your scanning needs. Over 50 Pages of useful data and case studies.
Download Now