See how Nel PreTech used CMM measurements to verify blue-light scan accuracy for a dental implant tooling study, giving the client confidence in its data.
When you're comparing ways to build tooling, how do you know the measurement data behind that comparison is reliable enough to support a decision?
That was the question behind a study involving a dental implant. A Nel PreTech client was evaluating different methods for creating dental implant tooling. The client already had blue-light scan data. They wanted to check how closely it agreed with measurements taken using a coordinate measuring machine (CMM). The goal was to compare and verify if the data they already had was reliable enough for the work ahead.
Nel PreTech measured the implant with a CMM and compared the results with the client's existing blue-light scan data in GOM inspection software. The measurements were close, giving the client confidence that its measurement techniques were suitable for them to move forward.
Blue-light scanning and coordinate measuring machines (CMMs) both gather dimensional information. How they gather the data is quite different.
Uses flashes of light from a projector and cameras to capture a dense point cloud that can be used to evaluate a part's shape.
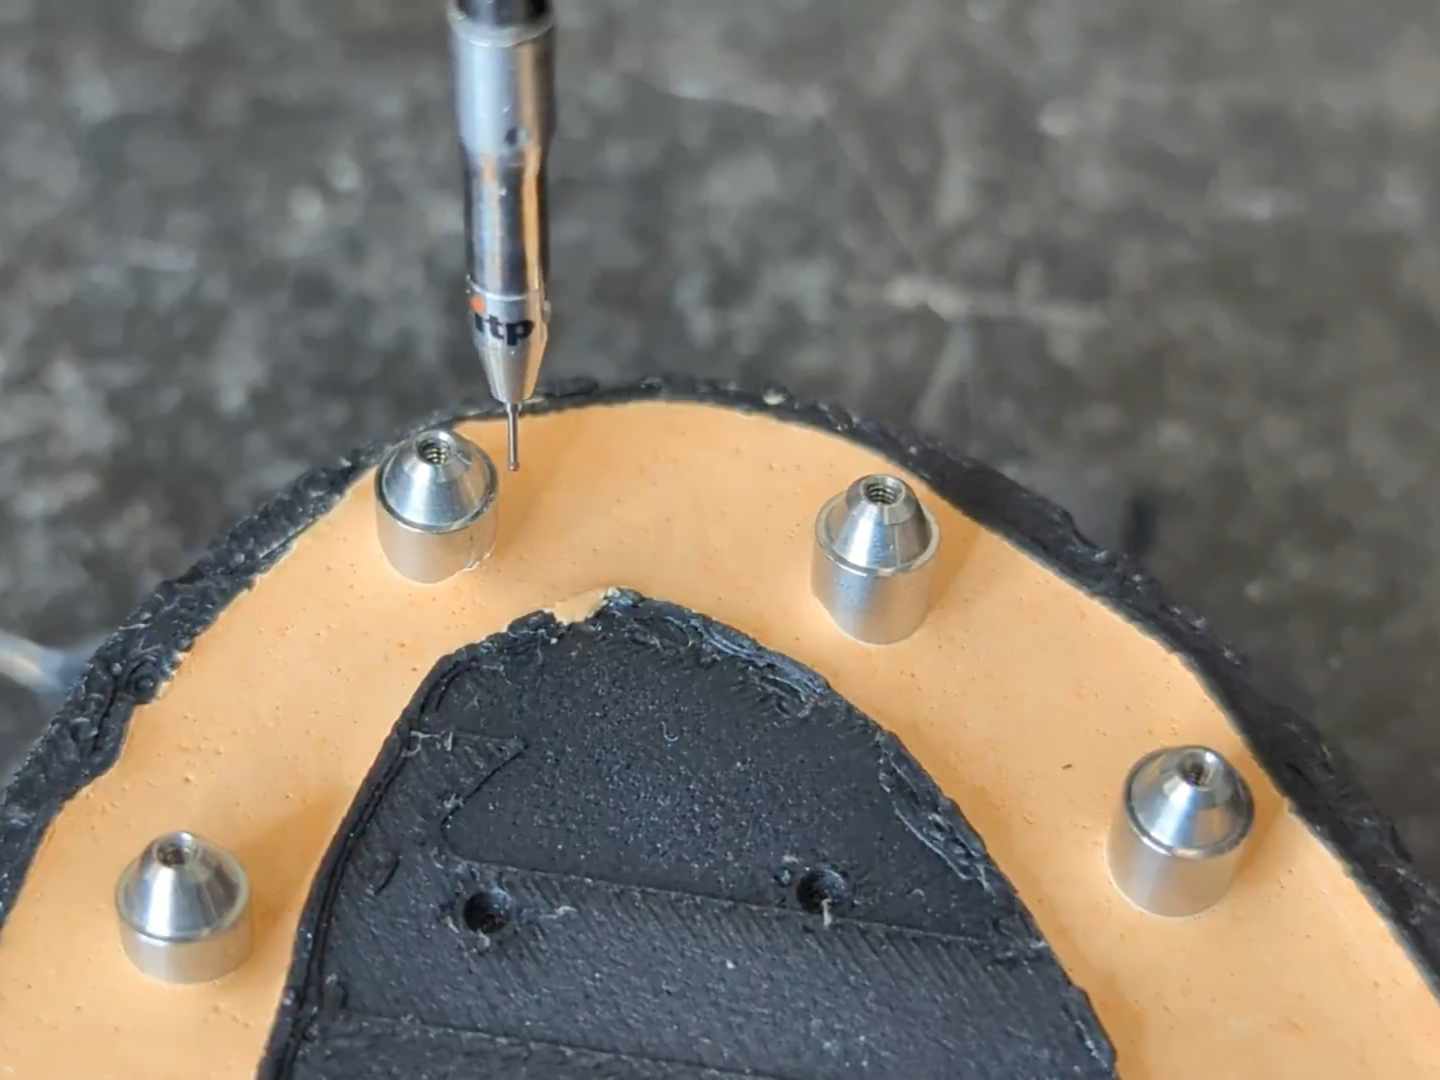
Uses a touch probe with a ruby tip to measure selected locations on a component and records their three-dimensional coordinates.
Because the two use different measurement principles, their results won't necessarily be the same. Each has its own sources of measurement uncertainty, and the suitability of either depends on the part, the inspection strategy, and the requirements of the application.
For this study, the client had already collected blue-light scan data. Nel PreTech provided the next step in their investigation. Rather than repeating the work from scratch, the client needed a meaningful comparison against an independent set of measurements.
Nel PreTech measured the dental implant using a CMM, then compared those measurements with the client's blue-light scan data in GOM inspection software.
The CMM measurements had lower measurement uncertainty, making them the stronger baseline for comparison in this evaluation. The question was how closely the two sets of results agreed, and whether any differences were significant enough to affect the client's intended study.
The measurements were close.
That agreement gave the client confidence that its existing measurement techniques were appropriate to use for its tooling research. The comparison provided practical evidence.
The distinction matters: this result applies to the client's study and its requirements. It does not mean blue-light scanning and CMM inspection are interchangeable in every application, or that a CMM will always be the best comparison method for every part.
The principle behind this study also appears in published dental metrology research. Researchers have used coordinate measuring machines to evaluate the accuracy of digital methods for recording dental implant positions.
In a 2021 study published in The Journal of Prosthetic Dentistry, Revilla-León and colleagues used a CMM to evaluate implant-abutment positions recorded through conventional impressions, photogrammetry, and two intraoral scanning systems. The researchers found differences among the methods, illustrating why it’s important to evaluate the performance of a digital measurement technique.
Another study in 2023 by the same group also used a coordinate measuring machine to assess the trueness of complete-arch implant photogrammetry compared with a conventional impression method. The results showed that measurement performance can vary depending on the method being evaluated.
These studies examined complete-arch implant-position recording, not the blue-light scanning of an individual dental implant for a tooling investigation. Their results therefore should not be treated as direct evidence about the performance of the blue-light scanning process used in Nel PreTech's client's study.
However, they do support a broader metrology principle: a measurement method should be evaluated against the requirements of its intended use, using an appropriate comparison approach.
For engineers, that distinction can be important when dimensional results will inform tooling development, manufacturing decisions, or further analysis.
For this client, the comparison confirmed that its blue-light measurement techniques were suitable for the intended study of dental implant tooling methods.
Measurement validation does not always uncover a problem that needs attention. Sometimes, it verifies that an existing process is performing just fine for the work ahead.
The CMM measurements provided a stronger baseline because they had lower measurement uncertainty in this evaluation. The closeness between the CMM results and the blue-light data gave the client the information it needed to proceed with its project.
The conclusion is specific to this application. A technique that is suitable for one study may not meet the requirements of a different application with tighter tolerances or different measurement needs.
The objective is not to identify a universal winner between two technologies. It is to determine whether the chosen measurement process can provide reliable information for the decision being made.
Nel PreTech can help engineers and manufacturers evaluate their dimensional data, compare measurement methods, and determine whether an inspection approach is appropriate for a specific application.
Whether you're validating blue-light scan data, comparing optical and tactile measurements, or evaluating dimensions for tooling development, the starting point is understanding what the data needs to prove.
Have measurement data you need to verify? Talk to an Engineer at Nel PreTech about your application.

William is a long-time Project Engineer and Designer at Nel PreTech Corporation and one of the company’s most experienced CMM programmers. He earned his engineering degree at the University of Illinois Chicago. Years of precision metrology experience and CAD reconstruction make him a stand-out when it comes to tricky data or complicated programming. William's work is grounded in technical and practical design instincts. Outside the lab, you’ll find him playing music at a gig or running his own recording studio.


You'll find all the detailed service information you need in one brochure.
Download Brochure
Get a quote within 24-hours and keep your project on schedule.
Get a Quote
Our Nel PreTech engineers are ready to get started on your product challenges.
Ask an Engineer
Download the ultimate CT Scanning Buyer's Guide to improve understanding, time, and efficiency in your scanning needs. Over 50 Pages of useful data and case studies.
Download Now