Need to inspect internal features for AS9102 First Article Inspection? Learn how industrial CT scanning verifies complex aerospace components.
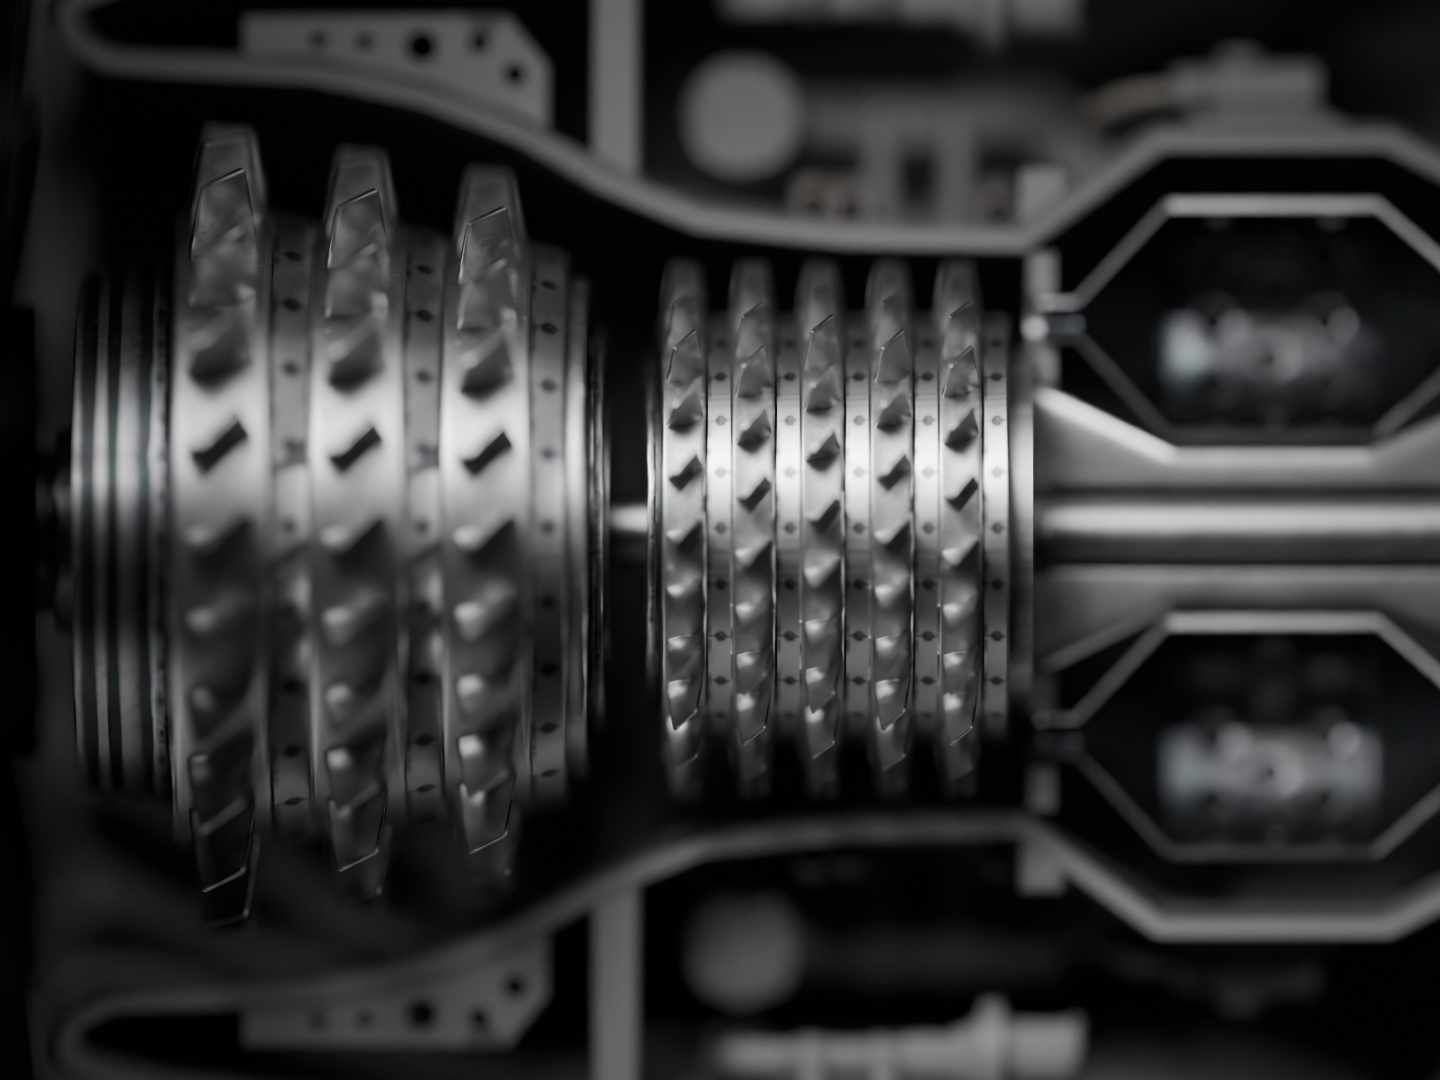
Every aerospace manufacturer reaches the same point in a new production program sooner or later: the First Article Inspection, or FAI. It doesn't matter if you’re rolling out a brand-new part, tweaking a design, or setting up a new process—AS9102 FAI is the gatekeeper. It's there to prove, with hard evidence, that you’ve hit every design requirement before greenlighting full production.
For a lot of machined parts, traditional methods like CMMs, optical systems, and gauges get the job done. But let’s be honest, modern aerospace components aren’t that simple anymore. Now you’ve got internal cooling channels, lattice structures, features made with additive manufacturing, bonded assemblies, and all sorts of enclosed spaces. Traditional inspection methods just can’t handle these without destroying the part.
That’s where industrial CT scanning can fill the gap. It lets manufacturers see everything—inside and out—in a single, non-destructive scan.
If you’re an aerospace supplier trying to nail down AS9102 documentation and need more peace of mind, CT scanning is now your go-to tool.
The inspection method used depends on the feature being verified. While CMM inspection remains the standard for many aerospace dimensional requirements, complex components often require additional technologies to evaluate internal geometries, thin walls, and hidden defects.
First Article Inspection is a structured verification process used throughout the aerospace industry to confirm that a production process can consistently manufacture parts that meet engineering requirements.
An AS9102 FAI documents dimensional characteristics, drawing requirements, material verification, and other design specifications before full production begins.
FAIs are commonly required when:
The objective is simple: identify potential issues early, before they become costly production or assembly problems.
Many aerospace parts now contain features that are inaccessible to conventional inspection equipment.
Examples include:
A CMM can only probe surfaces it can physically reach.
Optical scanners require a direct line of sight.
Destructive sectioning reveals internal features—but destroys the very part being submitted for First Article Inspection.
That creates a significant challenge during FAI: How do you verify dimensions you cannot physically access?
Industrial CT scanning creates a complete three-dimensional digital representation of the part by capturing thousands of X-ray projections and reconstructing the entire internal and external geometry.
Unlike traditional inspection methods, CT scanning can evaluate:
All from a single non-destructive inspection.
This allows engineering teams to verify features that would otherwise require destructive testing or multiple inspection processes.
Not every First Article Inspection requires CT scanning.
However, CT provides significant advantages when verifying:
Metal additive manufacturing makes it possible to create complex internal features that traditional inspection tools are not designed to handle.
CT scanning verifies:
Cast components often contain complex internal passages and varying wall thicknesses.
CT allows engineers to evaluate:
without sectioning the casting.
Assemblies frequently include hidden interfaces that cannot be inspected after assembly.
CT can verify:
without disassembly.
Complex aerospace drawings often specify geometric tolerances on features that are difficult to access.
CT data can support dimensional analysis of many internal features while providing comprehensive visualization of the entire component.
The value of First Article Inspection isn't simply documenting dimensions.
It's identifying manufacturing issues before hundreds—or thousands—of parts are produced.
Industrial CT scanning can reveal problems such as:
Spotting problems during First Article Inspection (FAI) gives manufacturers a chance to tweak their tooling, processes, or designs before costs get out of control.
No. CT scanning and CMM inspection are complementary technologies. A CMM remains an excellent choice for many accessible, high-precision external dimensions. CT scanning adds value when critical features are internal, enclosed, or otherwise inaccessible using traditional measurement methods.
Yes. With industrial CT scanning, you get a full 3D picture—inside and out—without damaging the part. Engineers can see those hidden details without having to cut anything open.
CT scanning is especially valuable for additive-manufactured components, investment castings, bonded assemblies, composite structures, turbine components, manifolds, fuel system parts, and parts with intricate internal passages.
Yes. Depending on the application, CT scanning can identify internal porosity, cracks, voids, core shift, wall thickness variation, assembly issues, and other hidden conditions that may affect performance.
Finishing an AS9102 First Article Inspection isn’t just a check-box; it’s really about working smarter and keeping risk down. When you catch dimensional errors, flaws, or process variations early, you save a lot of time, money, and rework later.
If your part has tough internal features, complex shapes, or assemblies that standard inspection methods can’t fully inspect, industrial CT scanning offers a new level of detail. Reach out, and we’ll help you figure out which metrology tool best fits your project.
At Nel PreTech, we work with aerospace manufacturers to inspect the features that matter most, delivering accurate dimensional data, internal defect analysis, and clear, actionable results that support confident engineering decisions.
Whether you’re sizing up a new supplier, checking over an additive-manufactured part, inspecting an investment casting, or finishing a First Article Inspection on a key aerospace assembly, we make sure you see exactly what’s going on inside your part. You get clarity and full traceability every step of the way.
If you're facing a challenging inspection or need to verify features that traditional methods can't reach, contact our engineering team to discuss how industrial CT scanning can support your AS9102 inspection process.

Victoria is the Creative Marketing Manager at Nel PreTech Corporation. She takes complex topics, like industrial CT scanning and 3D engineering, and turns them into accessible content for engineers and decision-makers. With a strategic communication background, she's helped Nel PreTech become a go-to partner in precision measurement and digital manufacturing. Off the clock, you’ll probably find her on a snowboard or hunting down the best tacos in town. She's not afraid to carve her own path!


You'll find all the detailed service information you need in one brochure.
Download Brochure
Get a quote within 24-hours and keep your project on schedule.
Get a Quote
Our Nel PreTech engineers are ready to get started on your product challenges.
Ask an Engineer
Download the ultimate CT Scanning Buyer's Guide to improve understanding, time, and efficiency in your scanning needs. Over 50 Pages of useful data and case studies.
Download Now