Why can't a CMM measure every critical dimension? Learn how probe access, deep holes, internal cavities, and complex geometry limit CMM inspection—and when CT scanning can help.
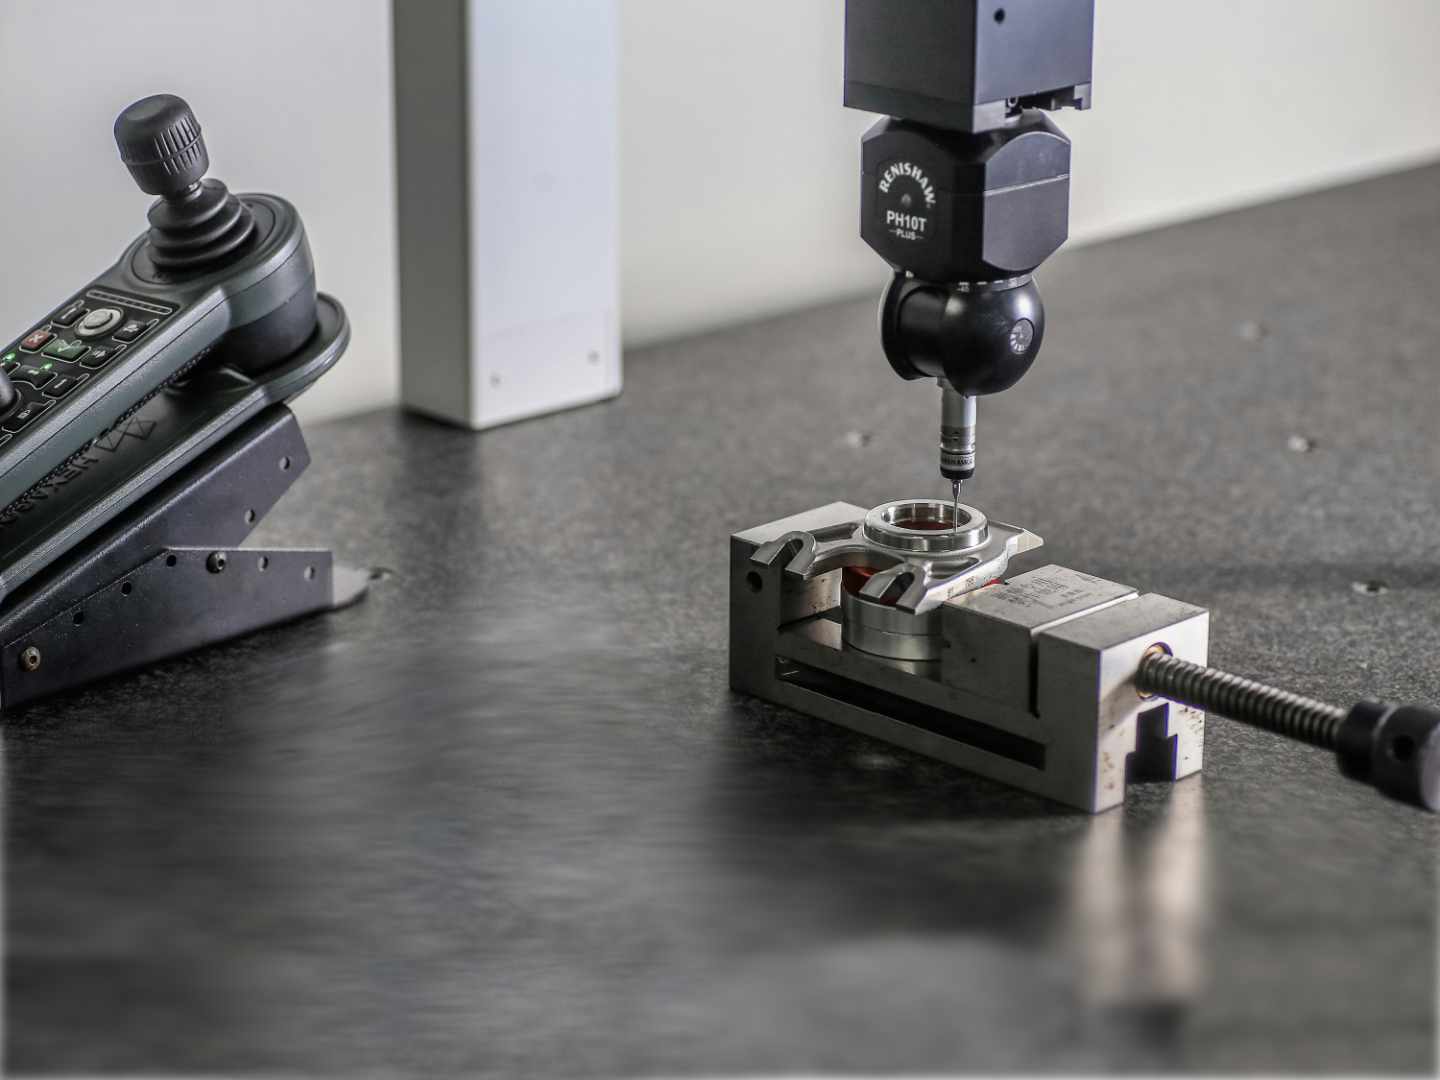
A coordinate measuring machine (CMM) is a widely used tool for dimensional inspection. It can check critical dimensions, GD&T callouts, profiles, locations, and other features with accuracy and repeatability.
But a CMM cannot automatically measure every critical dimension on every part.
The limitation usually isn't the accuracy of the CMM. It is access.
A tactile CMM measures a feature by bringing a probe into contact with the surface. If the probe cannot physically reach the feature—or cannot reach it from the required direction—the CMM cannot directly measure it.
This becomes particularly important when a part contains:
● Deep bores
● Internal cavities
● Blind holes
● Side holes
● Undercuts
● Internal channels
● Thin walls
● Complex assemblies
● Flexible or easily deformed features
● High-aspect-ratio internal geometry
When critical features are inaccessible to a CMM probe, industrial CT scanning can provide another way to obtain dimensional information without cutting the part apart.
Learn more about CMM Inspection Services at Nel PreTech
A CMM determines the location of physical points on a part using a probing system. In a traditional tactile CMM inspection, a stylus contacts the part surface and the machine records the probe's position in three-dimensional space.
Those points can then be used to calculate characteristics such as:
● Linear dimensions
● Diameters
● Hole locations
● Angles
● Flatness
● Straightness
● Circularity
● Cylindricity
● Profile
● Position
● Concentricity and other GD&T characteristics
The important consideration is that the probe has to reach the surface being measured.
So when a CMM cannot measure a feature, the issue may have nothing to do with the machine’s accuracy or dependability.
The feature may simply be inaccessible.
Think about a deep, thin bore.
The CMM stylus must go through the opening and reach the measurement surface. As the bore becomes deeper or smaller in diameter, the probe configuration becomes increasingly restrictive.
The same problem occurs with internal channels, recessed features, and side holes.
Research into tactile coordinate metrology identifies probe diameter, stylus length, and probe direction as significant factors in accessing difficult geometries.
In other words:
The CMM may have enough measuring volume, but the probe may not have enough access.
One obvious solution to a deep feature is to use a longer stylus.
But longer does not automatically mean better.
As stylus length increases, the probing system can become more susceptible to deflection, vibration, and other factors that affect measurement performance. Probe configuration also becomes more complicated when the feature requires a particular approach direction.
Specialized probe configurations can significantly extend CMM access. However, there are practical limits to how far a tactile probe can be extended while maintaining the required measurement performance.
That is why complex parts may require multiple stylus configurations, angled probes, extensions, or different orientations of the part.
Specialized probing systems can solve many access problems.
Depending on the CMM and application, inspectors can use:
● Angled styli
● Star styli
● Disc styli
● Long extensions
● Articulating probe heads
● Specialized small-diameter probes
● Optical or scanning probes
These setups let you measure features you couldn’t reach before. Still, they don’t solve the core problem: your measurement system needs a direct path—either physical or optical—to the feature you want.
Some shapes are just tough to get to, no matter what you do.
You might see it just fine, but getting a probe down there is another story. The stylus has to go deep without touching the sides, and it still needs to hit enough of the feature to get a solid measurement. That’s not always easy.
A closed cavity presents an even greater challenge.
If there is no opening large enough for the probe to enter, a tactile CMM cannot directly contact the internal surface.
Fluid passages and cooling channels fit this category.
The channel may be important to product performance, but its geometry may be impossible to reach from the outside.
You can measure a side hole if you can rotate the part and get the probe in at the right angle. But sometimes, nearby shapes get in the way, and the probe just can’t reach.
An undercut might be physically close to an external surface, but can still create a line-of-access problem.
Thin or flexible components
Contact itself can become part of the measurement problem.
Tactile probing applies force to the part. For compliant components, that force can potentially deform the feature being measured.
This is where inspection strategy becomes more important than simply choosing a different probe.
There are several possible approaches:
The correct solution depends on the feature, tolerance, material, part configuration, and required measurement uncertainty.
For some features, a different CMM setup is entirely appropriate.
For others, forcing a CMM to measure an inaccessible feature can create unnecessary complexity—or simply isn't possible.
Industrial computed tomography (CT) uses X-rays to build a 3D model of a part.
Instead of using a probe to contact a surface internally, CT reconstructs the entire geometry from X-ray data.
That makes CT a great choice when the engineering question involves geometry that cannot be physically reached by traditional inspection equipment.
A CT scan can provide access to:
● Internal diameters
● Wall thickness
● Internal channels
● Hidden cavities
● Internal steps
● Lattice structures
● Assembly interfaces
● Internal features
● Porosity and voids
● Defects
● Internal-to-external relationships
The resulting volumetric dataset can then be analyzed using dimensional metrology software.
See Nel PreTech's Industrial CT Scanning Services
The answer isn't necessarily CMM or CT.
In many inspection programs, the better question is:
Which technology can directly answer each engineering question?
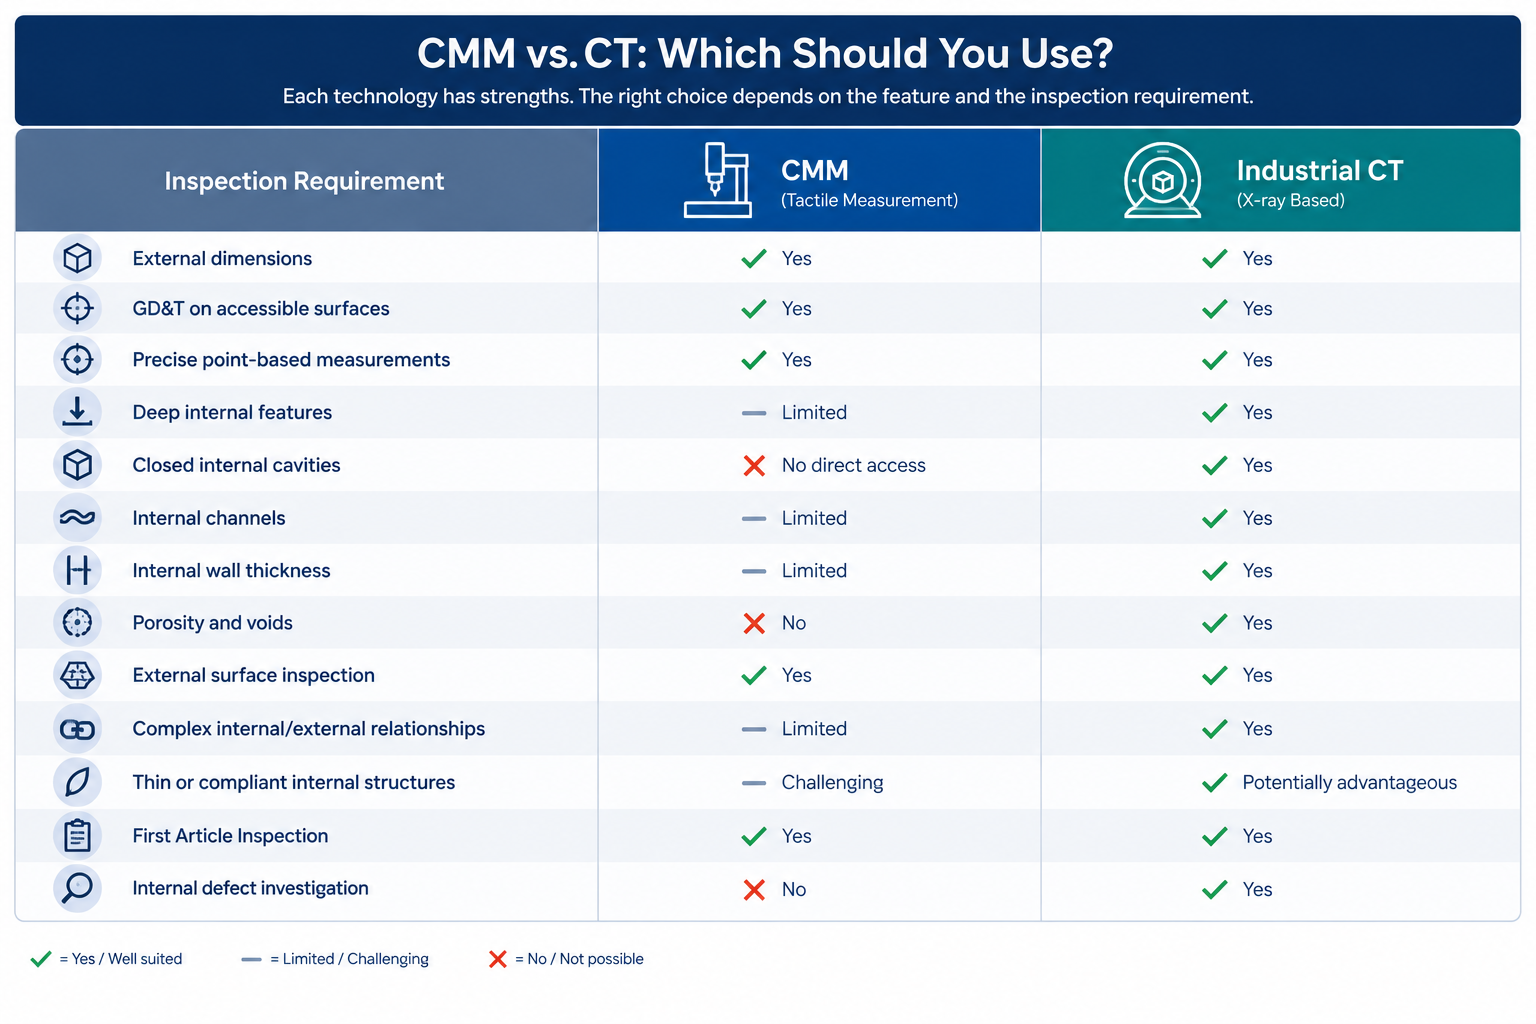
This does not make CT a universal replacement for a CMM.
CMMs remain extremely valuable for high-accuracy tactile inspection of accessible features and are well suited for applications such as GD&T verification, first article inspection, capability studies, and part validation.
CT adds another capability: seeing and measuring geometry that conventional probing cannot reach.
Explore Nel PreTech's Complete Metrology Services
Yes.
In fact, combining measurement technologies can provide a more complete understanding of a part.
For example, an inspection program might use:
CMM → accessible external datums and critical GD&T features
CT → internal geometry, wall thickness, hidden features, and defects, rapid capture of complex external surfaces
The resulting data can be evaluated according to the specific engineering requirements of the part.
This approach is particularly useful when a drawing contains critical characteristics located both inside and outside the component.
Rather than trying to make one technology do everything, the inspection strategy can match each characteristic to the measurement method best suited to it.
Learn more about Nel PreTech's 3D Scanning Services
Read our article CMM vs. 3D Scanning
A CMM can't measure every critical dimension when the probe cannot physically access the feature with the required measurement performance.
The limitation may come from:
● Feature depth
● Feature diameter
● Probe diameter
● Stylus length
● Probe orientation
● Surrounding geometry
● Part fixturing
● Internal cavities
● Undercuts
● Part flexibility
● Required measurement uncertainty
Changing the probe or repositioning the part can solve some access problems.
For features that remain inaccessible, industrial CT scanning can provide a nondestructive way to inspect internal and external geometry in a single dataset.
Start with the engineering question—not the equipment.
Ask:
Where is the feature?
What tolerance must be verified?
Can the probe physically reach it?
Will the measurement system introduce a force or access limitation?
Does the feature need to be inspected nondestructively?
Are there internal features that cannot be verified from the exterior?
If the answer to the access question is no, it may be time to consider a different measurement method.
At Nel PreTech, CMM inspection, industrial CT scanning, 3D scanning, and other metrology capabilities can be evaluated together to determine an appropriate inspection approach for the part.
View Nel PreTech's Dimensional Inspection Services
Yes, if the CMM probe can physically access the internal feature. Deep holes, narrow passages, blind cavities, undercuts, and other complex internal geometries can create access issues.
A deep hole may exceed the reach or configuration limits of the CMM probe. Longer styli can provide additional reach but may introduce additional measurement challenges and require specialized configurations.
Not with a conventional tactile probe if there is no physical access to the cavity. A measurement technology such as industrial CT may be required to inspect completely enclosed internal geometry.
Not as a blanket statement. Accuracy depends on the measurement system, application, feature, material, calibration, setup, and required measurement uncertainty. CMMs and CT systems have different strengths and limitations. The appropriate technology should be selected based on the characteristic being measured.
Not necessarily. CMMs remain highly effective for accessible surfaces and GD&T inspection. CT is particularly valuable when internal or otherwise inaccessible geometry must be inspected nondestructively.
The answer depends on the geometry and required tolerance. Options may include specialized CMM probing, optical measurement, dedicated gauges, sectioning, or industrial CT scanning. For complex internal geometry that must remain intact, CT is often a useful inspection option.
A CMM is not failing when it can't reach a feature.
The geometry is setting the limit.
The best inspection strategy recognizes that every measurement technology has an operating envelope. CMMs excel at highly accurate tactile measurement of accessible features. CT extends inspection into areas where a physical probe cannot go.
For parts with both accessible external dimensions and hidden internal features, using the right combination of technologies can provide a much more complete picture of the manufactured part.
The goal isn't to make one inspection technology measure everything.
The goal is to make sure every critical characteristic is measured appropriately.

Jason Johnson is a senior technical leader at Nel PreTech Corporation with degrees in Electrical Engineering (UIC) and Computer Science (Governor’s State University). He oversees CMM, Vision, CT, and Blue Light scanning operations and serves as Quality Manager, maintaining ISO 17025 accreditation. With more than two decades at Nel PreTech, Jason brings deep expertise across metrology, quality systems, and technical operations.


You'll find all the detailed service information you need in one brochure.
Download Brochure
Get a quote within 24-hours and keep your project on schedule.
Get a Quote
Our Nel PreTech engineers are ready to get started on your product challenges.
Ask an Engineer
Download the ultimate CT Scanning Buyer's Guide to improve understanding, time, and efficiency in your scanning needs. Over 50 Pages of useful data and case studies.
Download Now