Learn how industrial CT scanning can measure hidden geometry, component position, alignment, and interfaces in prefilled syringes for ISO 11040 dimensional inspection.
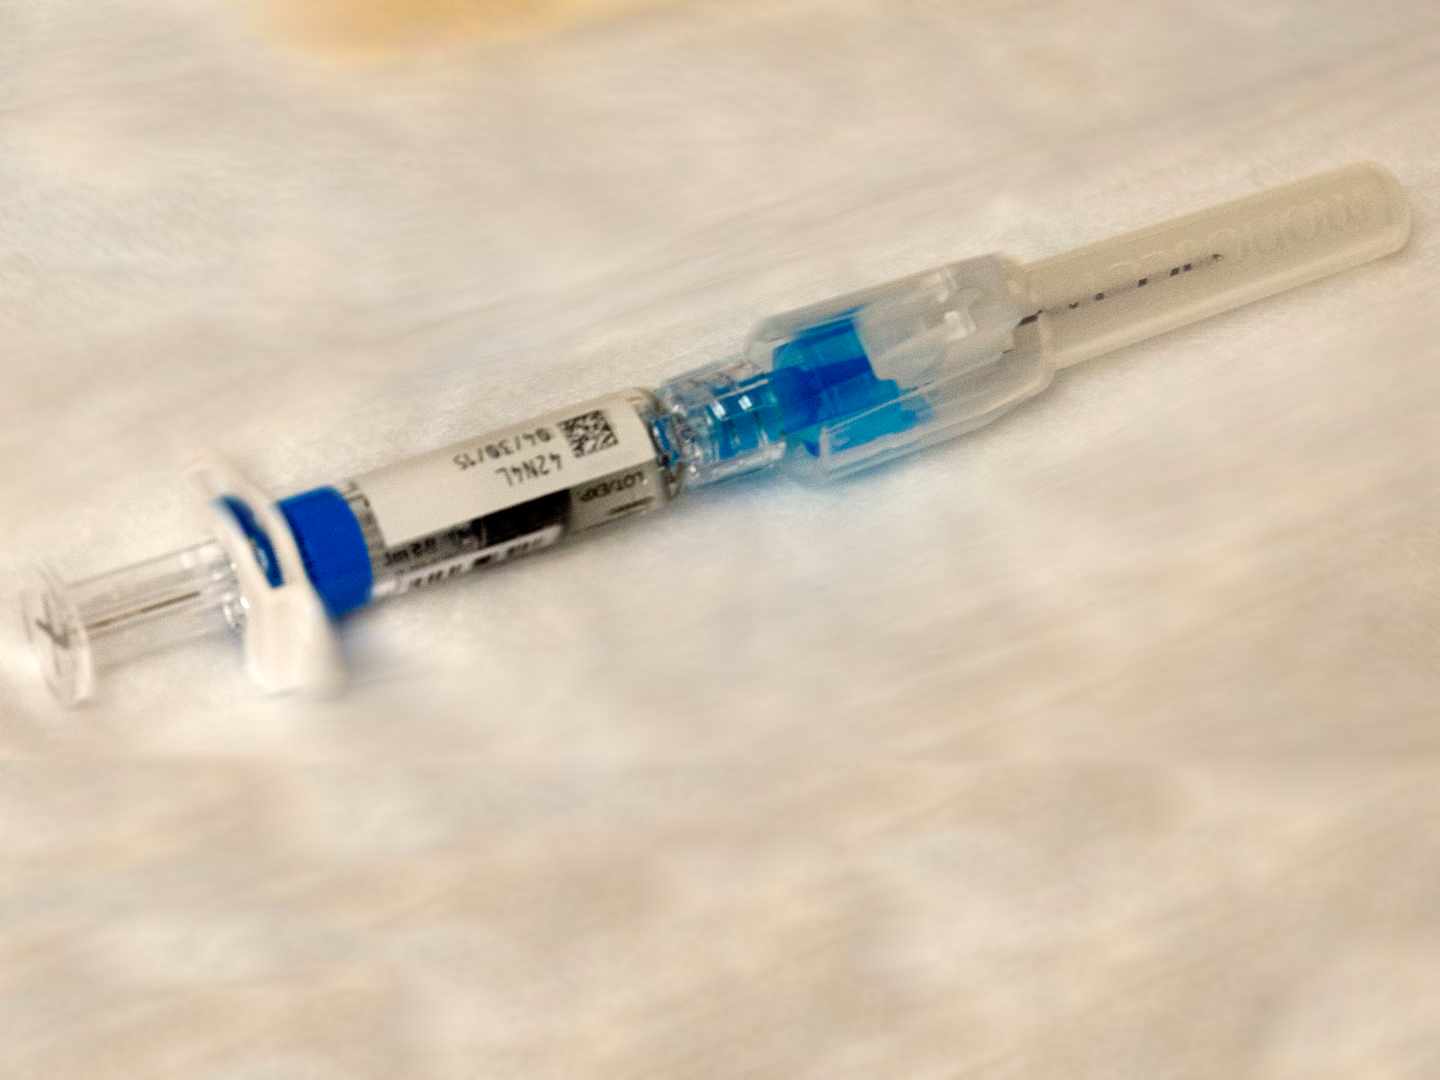
Prefilled syringes can have a needle sitting off-axis, a stopper positioned incorrectly, or front-end geometry that shifts enough to affect how another component connects.
These problems are difficult to inspect because taking the syringe apart can change the exact relationships engineers need to measure. For ISO 11040 work, the value of CT is more than just seeing irregularity inside the syringe. It is about getting usable dimensional data from features that are difficult or impossible to reach with conventional measurement tools.
Key takeaway: Industrial CT can provide non-destructive dimensional data from internal and assembled features of prefilled syringes that may be difficult to access with conventional inspection methods. For ISO 11040 applications, the appropriate measurement method depends on the specific requirement, feature, material, tolerance, and required measurement uncertainty.
ISO 11040 is a series of standards covering prefilled syringe components, subassemblies, and finished systems.
ISO 11040-4 (2024) focuses on single-chamber glass barrels and sterilized glass subassemblies that are ready for filling. ISO 11040-6 (2019) is all about polymer barrels and sterilized polymer subassemblies. And ISO 11040-8 (2026) zeroes in on finished prefilled syringes, including requirements for characterization, quality, functional performance, safety, and testing.
That’s an important note because inspecting a glass prefilled syringe barrel isn’t the same as inspecting a polymer barrel or a finished syringe system. Each one has its own guidelines.
There is no single dimensional checklist for every ISO 11040 syringe.
ISO 11040-4 includes barrel and finger-flange dimensions along with front-end geometry for 6 percent Luer slip, Luer lock adapter designs, and staked-needle syringes. Some dimensions are product-specific. For certain Luer designs, the through-bore diameter is agreed between the manufacturer and customer. The standard also identifies some wall-thickness information as informational rather than a universal acceptance tolerance.
ISO 11040-8 requires critical dimensions to be defined around intended use. It specifically calls attention to user interfaces, connections with needles or other components, interfaces with other devices, and plunger-stopper position. Needle-related inspection can also bring ISO 7864 dimensional standards into the inspection plan where applicable.
Yes, when the material combination, feature size, scan setup, and required measurement uncertainty support the measurement.
Our industrial CT scanning services reconstruct X-ray projections into a 3D volume containing internal and external geometry. Engineers can use that dataset to evaluate internal bore geometry, stopper position, needle location, wall-thickness distribution, component spacing, concentricity, alignment, and part-to-CAD deviation.
The same scan can also reveal detectable voids, cracks, inclusions, or assembly conditions that deserve further investigation. This makes CT useful when a feature is hidden from optical equipment or unreachable by a CMM probe.
A reliable inspection plan starts with the requirement, not the scanner.
Engineering first identifies the applicable ISO requirement, drawing characteristic, datums, tolerance, and acceptance criteria. The measurement method is then matched to that feature. Accessible dimensions can be better suited to gauges, optical systems, CMMs, or other dimensional inspection services. CT adds value when the inspection involves internal geometry, complete surface data, or assembled relationships.
For CT measurements, the workflow includes scan setup, reconstruction, surface determination, datum alignment, feature extraction, and reporting. CAD comparison can show where the manufactured shape varies from nominal, while dimensional analysis evaluates defined features against their tolerances.
Yes. This is one of the strongest uses of prefilled syringe CT scanning.
CT can preserve the supplied assembly while showing the position of visible internal components. Engineers can study needle-to-barrel alignment, stopper position, clearances, component stack-up, and hidden interfaces before sectioning or disassembly changes those relationships.
NIST specifically recognizes X-ray CT as useful for dimensional measurement of delicate parts and internal features that tactile and line-of-sight systems cannot access.
A clear CT image does not automatically equal a reliable dimensional measurement.
The accuracy of industrial CT scanning depends on the entire measurement process, including system performance, magnification, material penetration, reconstruction, surface determination, and measurement uncertainty. NIST emphasizes both metrological traceability and uncertainty when CT is used for dimensional metrology. ASME B89.4.23:2025 provides performance-evaluation procedures for industrial X-ray CT systems.
This is especially important with glass, polymers, elastomers, liquids, and metal needles in the same assembly because those materials interact differently with X-rays.
CT also does not replace ISO 11040-8 functional testing such as break-loose and extrusion forces, leakage resistance, needle forces, or flange performance. Geometry is one part of the overall evaluation.
CT lets manufacturers check hidden features inside syringes, match parts with CAD models, and see how pieces fit together without tearing the product apart. It works for ISO 11040 dimensional checks, but it doesn’t guarantee ISO compliance, functional performance, or regulatory approval just by itself.
If your team is in need of ISO 11040 dimensional or assembly details, simply send your syringe samples, CAD files, drawings, and inspection requirements to Nel PreTech. We can help you build a traceable CT and dimensional inspection plan around the features that matter most.

Carter Aldridge is a youthful injection to the Nel Pretech team, bringing a can-do attitude, infectious curiosity, and an out-of-the-box thought process. Carter is one of Nel Pretech’s CT specialists and a Sr. Applications Engineer.


You'll find all the detailed service information you need in one brochure.
Download Brochure
Get a quote within 24-hours and keep your project on schedule.
Get a Quote
Our Nel PreTech engineers are ready to get started on your product challenges.
Ask an Engineer
Download the ultimate CT Scanning Buyer's Guide to improve understanding, time, and efficiency in your scanning needs. Over 50 Pages of useful data and case studies.
Download Now