Discover how industrial CT scanning supports medical device characterization, dimensional inspection, defect analysis, and quality documentation for complex medical components.
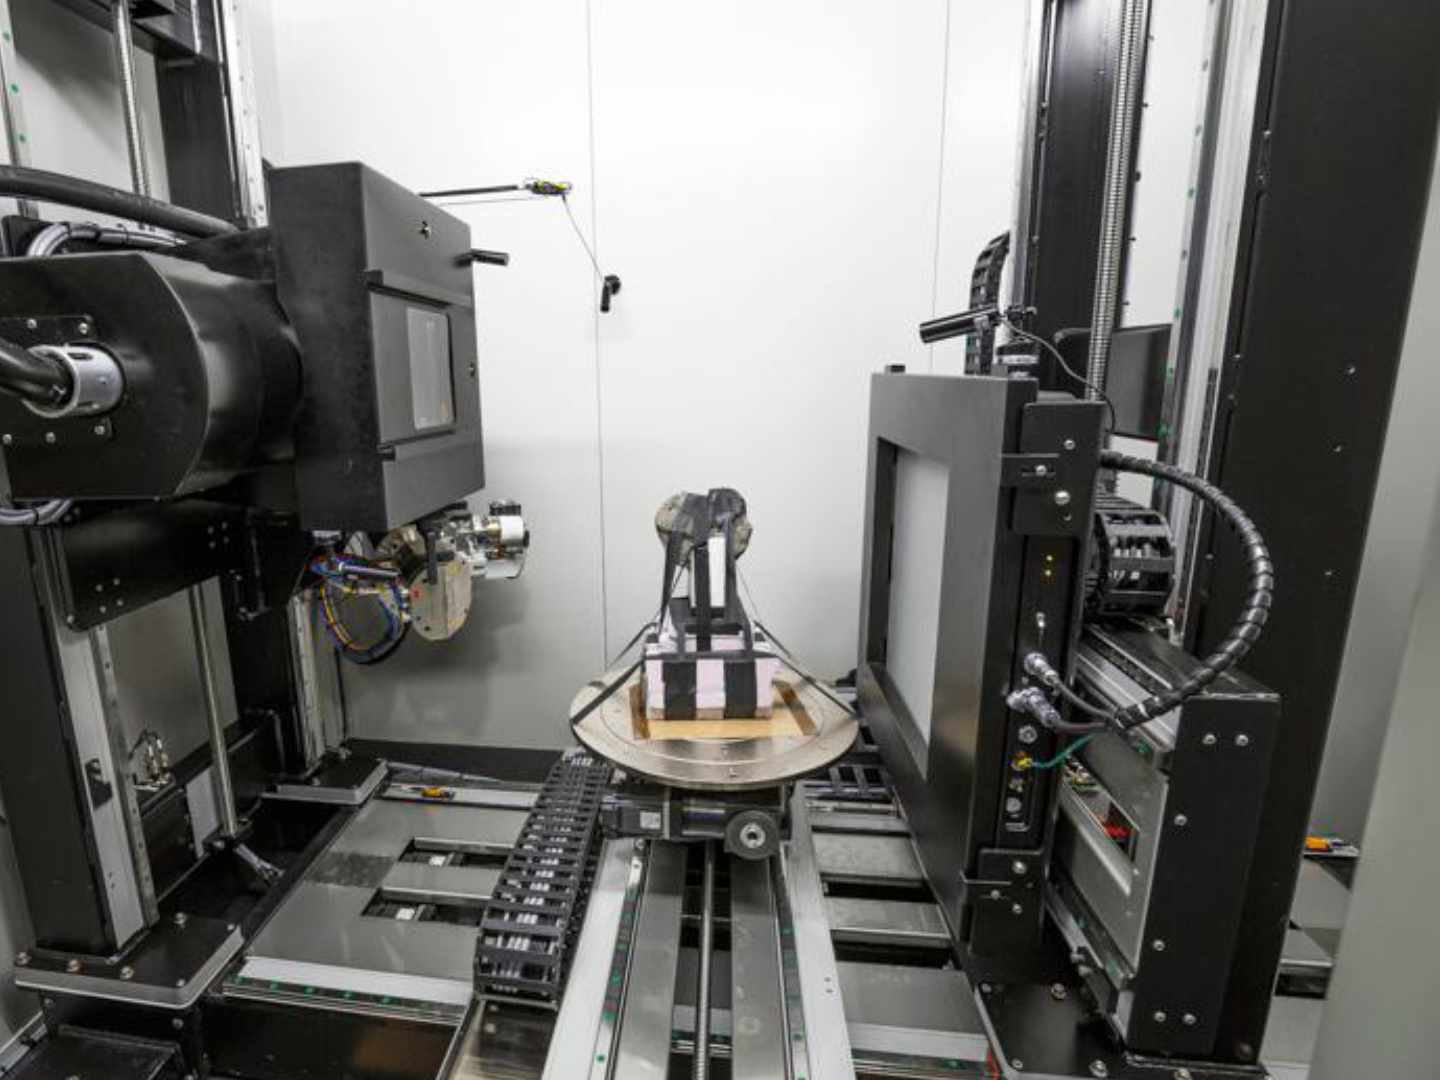
Medical devices continue to become smaller, more complex, and more difficult to fully characterize using traditional inspection methods.
From drug delivery systems and minimally invasive devices to additive-manufactured implants and diagnostic components, many modern devices contain critical features that are hidden from view:
For medical device manufacturers, this creates a challenge: How do you generate objective inspection data for features that cannot be measured from the outside?
Industrial computed tomography (CT) scanning provides a solution by creating a complete 3D representation of a part’s internal and external geometry without destroying the device.
For regulated manufacturers, the value of CT is not simply visualization. The value is access to measurable data that can support:
In medical device development and production, knowing that a part meets the drawing is only part of the equation.
A device may pass external dimensional inspection while still containing internal variation that impacts performance, reliability, or patient safety.
Device characterization helps manufacturers understand:
Examples include:
Drug delivery systems
Implants
Minimally invasive devices
CT scanning provides engineers with a complete volumetric dataset that allows them to evaluate these characteristics without sectioning or destroying the device.
Medical device manufacturers operate within highly controlled quality environments where decisions must be supported by documented evidence.
Under frameworks such as FDA Quality System Regulation requirements, design controls, risk management processes, and manufacturing validation activities, inspection methods must be appropriate for the characteristics being evaluated.
CT scanning does not replace:
Instead, CT can provide additional objective evidence when conventional inspection methods cannot adequately evaluate critical characteristics.
For quality and regulatory teams, this distinction matters.
The question is not:
“Can CT scanning make my device compliant?”
The better question is:
“Can CT scanning provide additional measurement data to better understand my device, process, and potential risks?”
In many applications, the answer is yes.
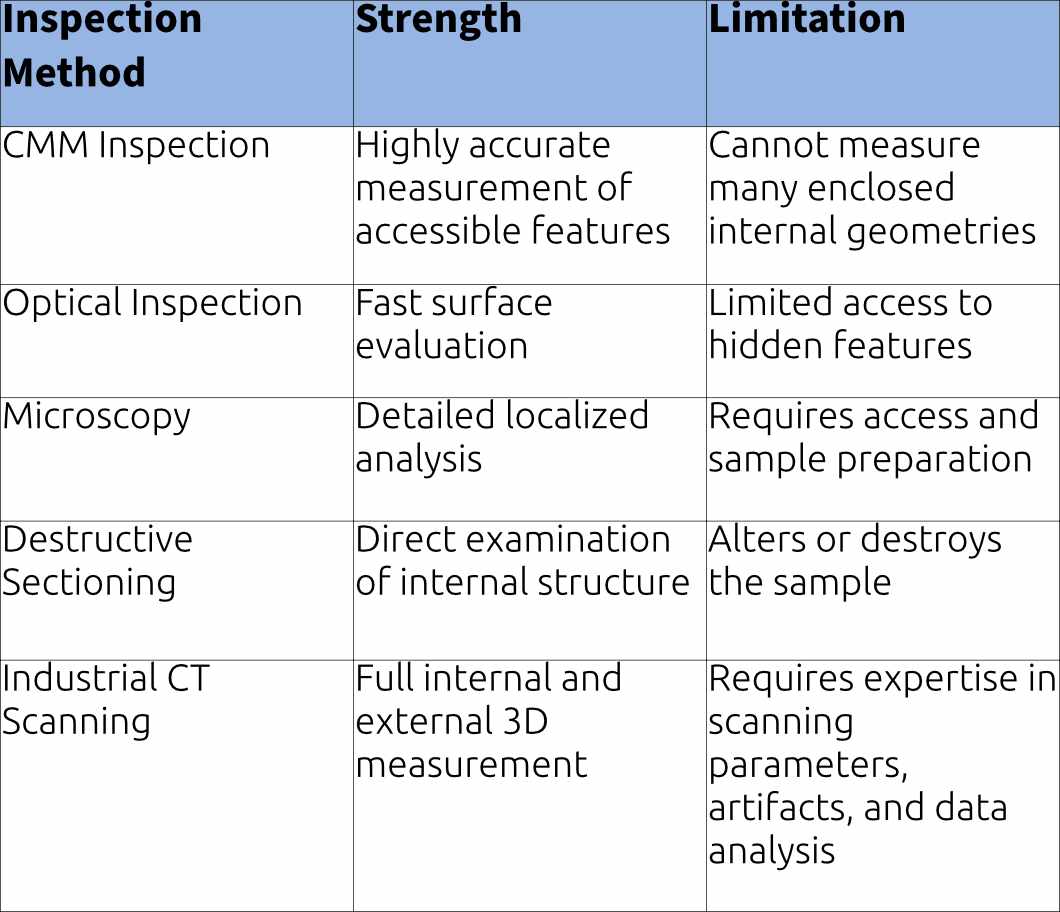
Traditional metrology methods remain essential in medical manufacturing. However, every inspection technology has limitations.
For complex medical devices, the challenge is often not whether a feature exists—it is whether it can be measured without compromising the part.
CT scanning bridges that gap by providing non-destructive access to internal geometry.
Industrial CT scanning captures multiple X-ray projections around a part and reconstructs those measurements into a 3D volumetric dataset.
From this dataset, engineers can perform evaluations such as:
CT metrology can provide:
Color deviation maps can help identify where manufactured parts differ from nominal CAD geometry.
CT scanning enables inspection of difficult-to-access features, including:
This is especially valuable for devices where internal geometry directly influences function.
CT data can assist with identifying:
Because CT is non-destructive, valuable prototypes, validation samples, and production parts can often continue through additional testing after inspection.

Devices such as syringes, injectors, pumps, and inhalation systems often depend on precise internal geometry.
CT inspection can support evaluation of:
Small internal variations can influence device performance, making characterization critical.
Additive manufacturing enables complex implant designs that cannot be fully evaluated using traditional inspection methods.
CT scanning can characterize:
For additive medical devices, CT provides visibility into whether the manufactured structure matches the intended design.
Many minimally invasive devices contain:
CT inspection can help evaluate internal continuity, alignment, and potential manufacturing issues without disassembly.
The strongest value of CT inspection often appears when manufacturers are trying to answer difficult engineering questions.
Examples include:
Why did a component fail testing?
CT can help identify internal defects or dimensional issues that may not be visible externally.
Did a supplier change affect part performance?
CT comparison can reveal dimensional or structural differences between builds.
Is the manufacturing process producing consistent parts?
CT datasets can identify variation trends across samples.
Does the physical part match the design intent?
CAD comparison and dimensional analysis can provide measurable confirmation.
CT transforms unknown internal conditions into quantifiable engineering data.
Additive manufacturing has expanded what is possible in medical device design—but it has also introduced new inspection challenges.
Complex internal structures may include:
Traditional inspection methods often cannot fully access these features.
CT scanning enables manufacturers to evaluate:
For additive medical components, CT inspection can support process development, qualification efforts, and ongoing production monitoring.
Not all CT inspection providers offer the same level of engineering support.
Medical device manufacturers should consider whether their inspection partner understands:
At Nel PreTech, industrial CT scanning is supported by decades of experience in precision measurement, engineering analysis, and advanced inspection.
Our A2LA ISO/IEC 17025 accredited laboratory combines CT scanning expertise with:
The result is more than a CT image—it is actionable inspection data that helps engineers and quality teams make informed decisions.
As medical devices become more complex, manufacturers need inspection methods that provide confidence beyond what can be seen externally.
Industrial CT scanning supports medical device characterization by providing measurable internal and external data that can help manufacturers better understand their products, investigate variation, and document engineering decisions.
For teams facing challenges with internal inspection, device characterization, or complex medical component evaluation, Nel PreTech can help determine whether CT scanning is the right approach for your application.
Seeing is better than believing.

Victoria is the Creative Marketing Manager at Nel PreTech Corporation. She takes complex topics, like industrial CT scanning and 3D engineering, and turns them into accessible content for engineers and decision-makers. With a strategic communication background, she's helped Nel PreTech become a go-to partner in precision measurement and digital manufacturing. Off the clock, you’ll probably find her on a snowboard or hunting down the best tacos in town. She's not afraid to carve her own path!


You'll find all the detailed service information you need in one brochure.
Download Brochure
Get a quote within 24-hours and keep your project on schedule.
Get a Quote
Our Nel PreTech engineers are ready to get started on your product challenges.
Ask an Engineer
Download the ultimate CT Scanning Buyer's Guide to improve understanding, time, and efficiency in your scanning needs. Over 50 Pages of useful data and case studies.
Download Now