Discover how Nel PreTech used industrial CT scanning to perform a comprehensive ISO 80369-7 dimensional inspection of a medical device Luer assembly, combining blueprint measurements, thread profile analysis, assembly metrology, and ISO reference dimensions into a single engineering report.
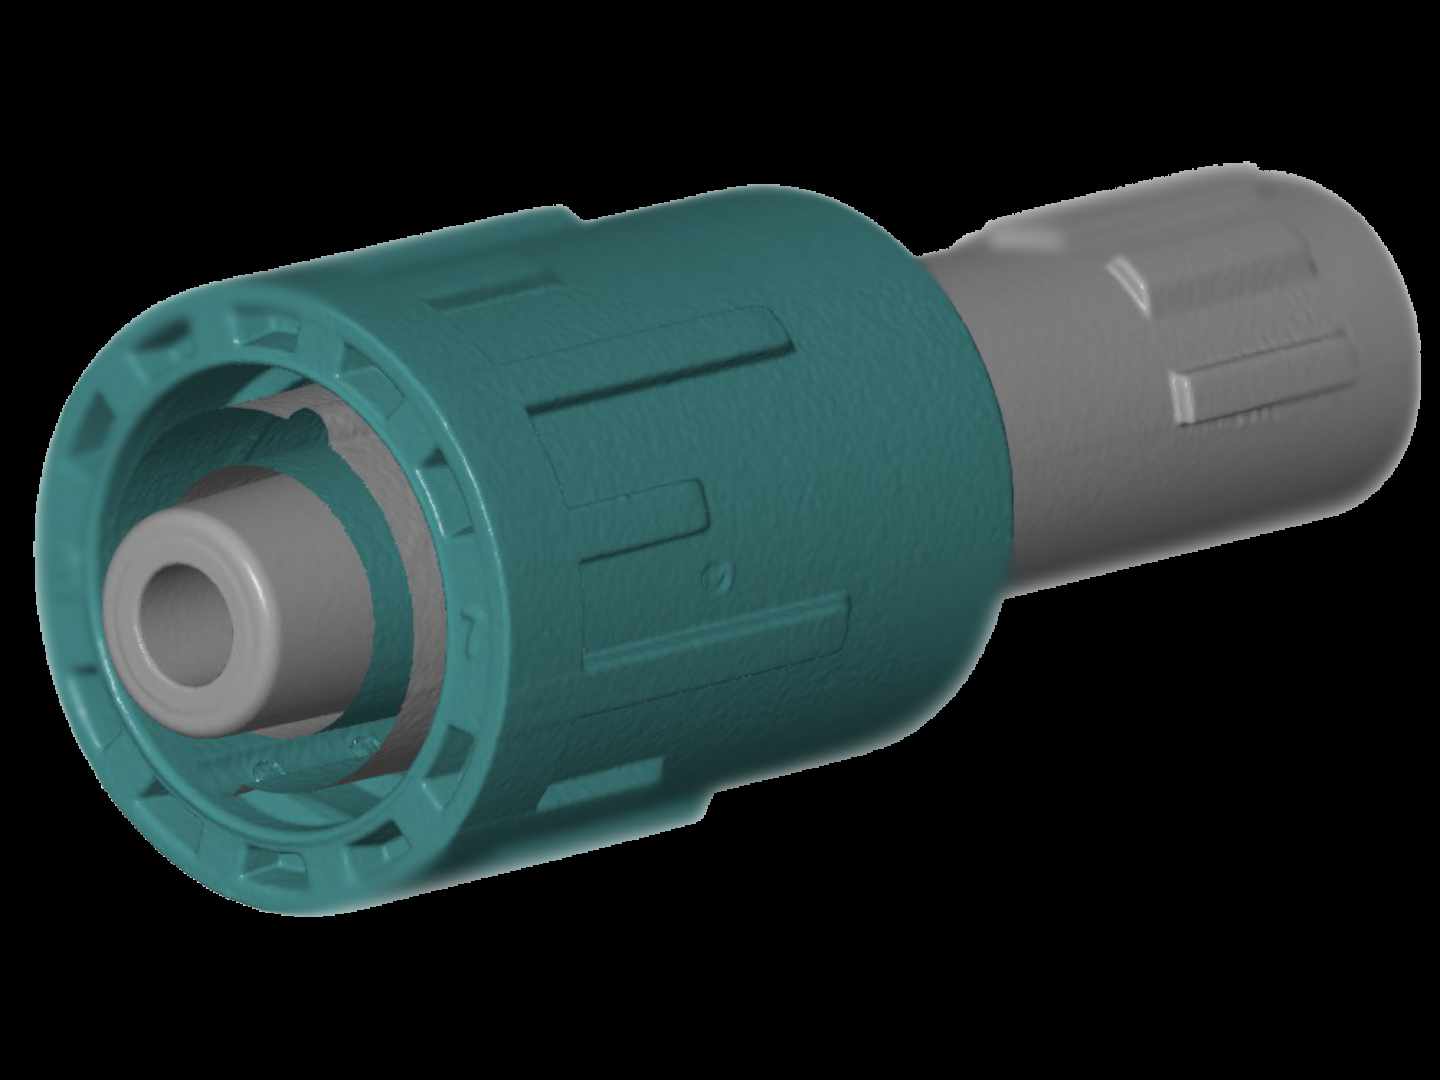
Industry: Medical Device Manufacturing
Service: ISO 80369-7 Dimensional Inspection
Technology: Industrial CT Scanning
Application: Luer Connector Assembly
Components: Male Luer, Spin Collar, Complete Assembly
Deliverable: Comprehensive Dimensional Layout Report
Standards Referenced: ISO 80369-7
A U.S.-based medical device developer specializing in diagnostic imaging syringes, fluid administration products, and contract manufacturing partnered with Nel PreTech to perform a comprehensive dimensional layout of a Luer connector assembly.
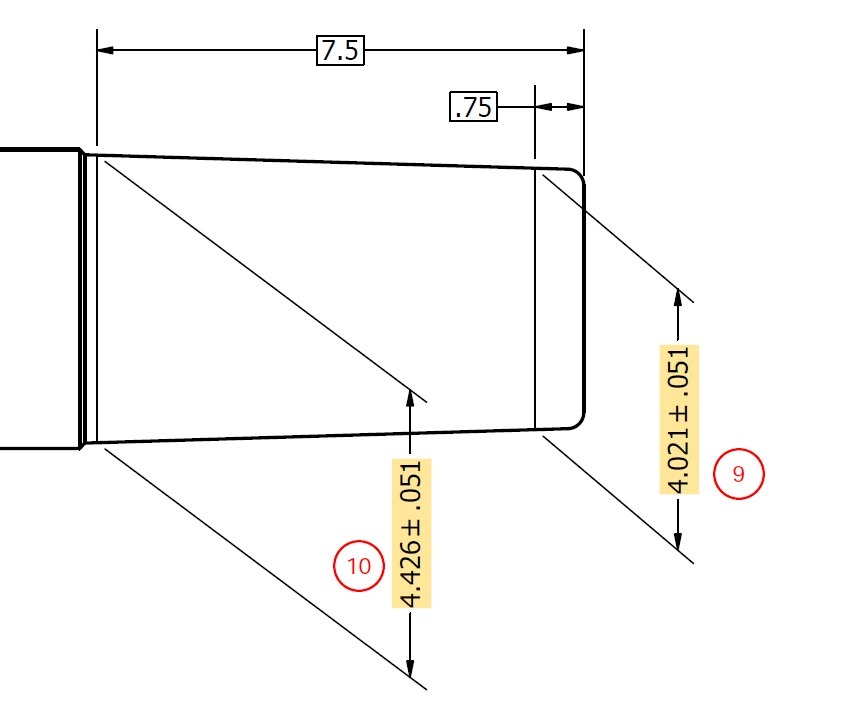
Unlike projects focused solely on pass/fail verification, this inspection was intended to create a complete engineering record of the assembly. The customer supplied engineering drawings with highlighted dimensions requiring inspection. Approximately 50% of the requested characteristics corresponded to dimensions referenced by ISO 80369-7, while the remaining measurements documented customer-specific blueprint requirements unique to the product design.
Nel PreTech measured the assembly to the customer's engineering drawing and, where applicable, included the corresponding ISO 80369-7 dimensional requirements alongside the customer specifications to provide additional engineering context.
Using Industrial CT Scanning, Nel PreTech captured internal and external geometry of each component and the assembled device, consolidating all measurements into a single engineering report.
The assembly consisted of three primary components:
Several required measurements could not be efficiently obtained using conventional metrology because they involved:
Industrial CT scanning allowed every internal and external feature to be captured within a single volumetric dataset while preserving the assembly.
Unlike conventional metrology, CT scanning captured the complete internal and external geometry in a single dataset without disassembly or destructive sectioning.
The customer identified the blueprint dimensions requiring inspection before the project began.
Rather than inspecting directly to the ISO standard, Nel PreTech measured each feature to the engineering drawing. Because many drawing dimensions originated from ISO 80369-7, the inspection team also included the corresponding ISO dimensional requirement within the report whenever it differed from the customer's specified tolerance.
This side-by-side reporting allowed engineers to compare:
The resulting report provided valuable context during design verification without replacing the customer's engineering specifications.
Each component was scanned individually before the completed assembly was scanned.
This approach allowed dimensional data to be collected at both the component and assembly levels.
Measurements included:
Once assembled, additional measurements documented dimensional relationships that only exist after assembly.
Inspection included:
Because CT scanning captures complete internal geometry, these measurements were obtained without disassembling or sectioning the product.
One advantage of CT metrology is the ability to inspect complex internal features that are difficult to evaluate using traditional measurement equipment.
This project included detailed inspection of:
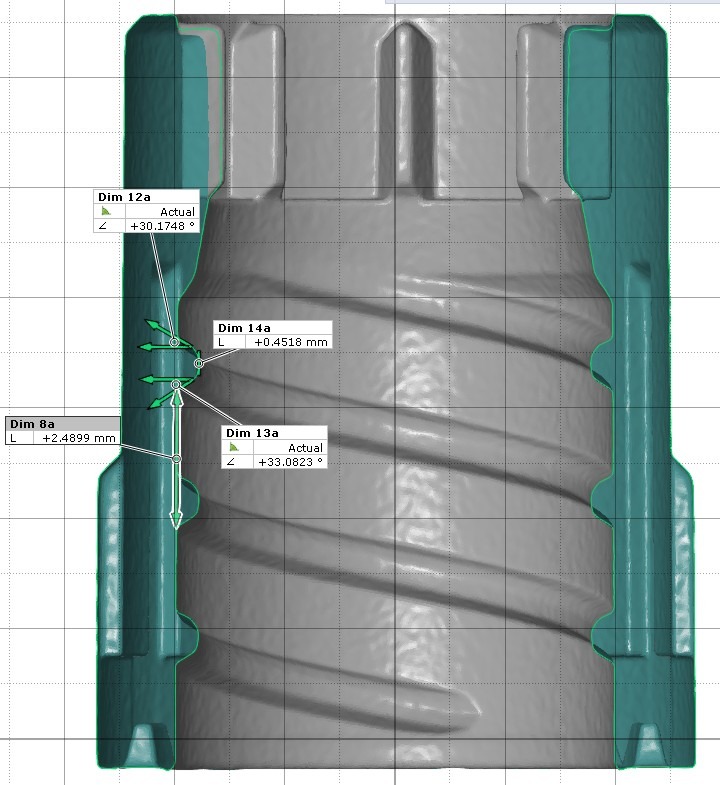
Nel PreTech consolidated all component and assembly measurements into a single engineering package, providing a complete dimensional record for design review.
The final deliverable included:
The consolidated report simplified engineering review by presenting all dimensional information in one location, making it easier for design, quality, manufacturing, and regulatory teams to evaluate the assembly.
During product development and design verification, engineers need dimensional data that extends beyond externally accessible features. CT scanning provides complete visibility into internal geometries, assembled components, and complex interfaces within a single inspection workflow.
CT-based dimensional inspection provides:
ISO 80369-7 dimensional inspection verifies that Luer connector features conform to the dimensions defined by the ISO 80369-7 standard. Inspection commonly includes taper geometry, thread features, sealing surfaces, functional diameters, and assembly relationships.
Industrial CT scanning captures internal and external geometry simultaneously, allowing engineers to inspect hidden features, thread profiles, wall thickness, and assembled components without sectioning the part. This provides a more complete dimensional analysis than traditional metrology alone.
Yes. Nel PreTech can inspect individual components, completed assemblies, or both. CT scanning makes it possible to measure internal features and component relationships that are difficult or impossible to evaluate using conventional measurement methods.
Yes. Nel PreTech can perform dimensional inspections according to ISO 80369-7, the customer's engineering drawing, or both, depending on the project requirements. If requested, inspection reports can include customer-specified dimensions alongside the applicable ISO 80369-7 requirements, providing engineers with additional context during design verification, validation, or quality inspection.
Successful medical device development depends on complete dimensional understanding—not just individual measurements.
By combining blueprint inspection, ISO 80369-7 reference dimensions, component metrology, assembly analysis, and thread profile inspection into one engineering report, Nel PreTech provides medical device manufacturers with a complete dimensional record that supports design verification, documentation, and informed engineering decisions throughout product development.
Have a Luer connector, medical device assembly, or ISO 80369-7 inspection project? Talk with one of our metrology engineers about your inspection requirements.
Additional resource: download our Luer Dimensional Testing Brochure

Chad is a 3D Digital Designer at Nel PreTech Corporation. He transforms raw scan data into precise, manufacturable CAD models. He’s taken on legacy parts with no drawings and complex shapes with an artist’s eye. As a sculptor, Chad possesses a rare intuition that helps him solve complex design puzzles.


You'll find all the detailed service information you need in one brochure.
Download Brochure
Get a quote within 24-hours and keep your project on schedule.
Get a Quote
Our Nel PreTech engineers are ready to get started on your product challenges.
Ask an Engineer
Download the ultimate CT Scanning Buyer's Guide to improve understanding, time, and efficiency in your scanning needs. Over 50 Pages of useful data and case studies.
Download Now